Maximising Natural Light: Architectural Strategies for the Perfect Tropical Villa
By Jaya Construction BaliSeptember 10, 20267 min read
In this article
In the design of a tropical villa, the relationship with the sun is paramount. The abundant, year-round sunlight that defines these latitudes is not merely a resource to be managed but the very essence of creating a living environment that is energising, visually stunning, and intrinsically connected to its lush surroundings. Maximising natural light goes beyond simply installing large windows; it is a holistic architectural philosophy that considers orientation, spatial flow, materiality, and the delicate balance between light and shade. A brilliantly lit villa reduces energy consumption, enhances mood, and showcases the vibrant colours of tropical interiors and exteriors. This article delves into the comprehensive strategies for harnessing this natural bounty, transforming your villa from a mere structure into a luminous sanctuary that celebrates the tropical day.
The Foundation: Strategic Orientation and Massing
The most critical decisions for maximising natural light are made before a single brick is laid. The initial orientation of the building on its site sets the stage for everything that follows. In tropical regions, where the sun travels in a high arc across the sky, the goal is to capture soft, indirect light while mitigating the harsh, direct overhead sun, particularly from the north and south in the Southern Hemisphere and from the east and west globally.
Prioritising the northern facade (for Southern Hemisphere villas, southern facade for Northern Hemisphere) is the single most important step. This side of the building receives consistent, gentle, and glare-free daylight throughout the day without the intense solar heat gain that comes from the east or west. Designing primary living areas—like the living room, dining room, and master bedroom—to face this direction ensures a constantly well-lit, yet comfortably cool, interior. Conversely, the east and west facades experience intense, low-angle sun during morning and afternoon, which can cause glare and excessive heat. These sides should be reserved for service areas, bathrooms, corridors, or be equipped with robust shading devices. The building’s massing, or its overall form, should also be considered. Long, narrow floor plans are more effective at allowing daylight to penetrate deep into the core of the house than compact, square designs.
Architectural Openings: The Art of the Window and Beyond
Windows are the eyes of a villa, but in tropical architecture, they must be intelligent eyes that see light while deflecting heat. The type, size, and placement of openings are crucial.
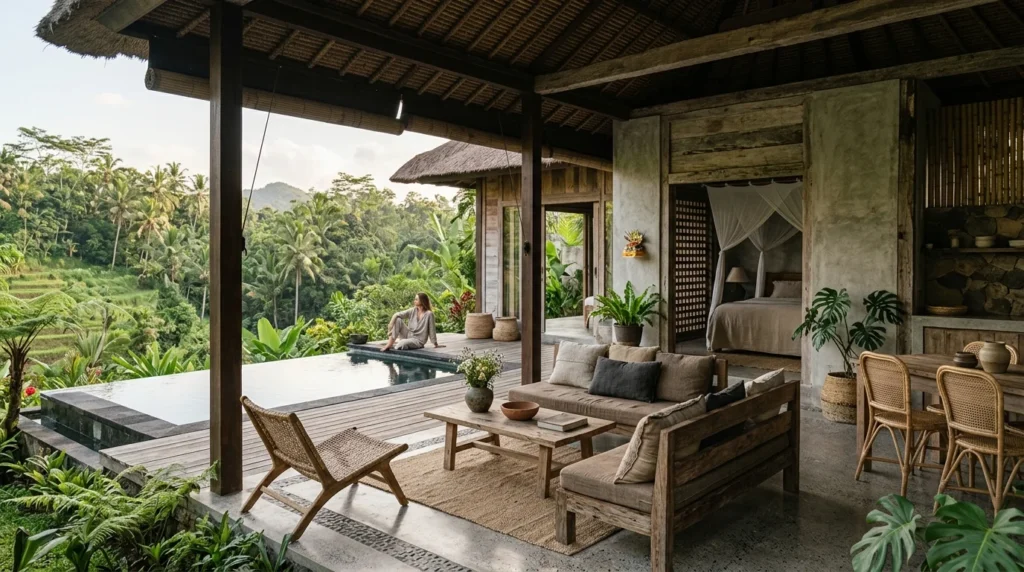
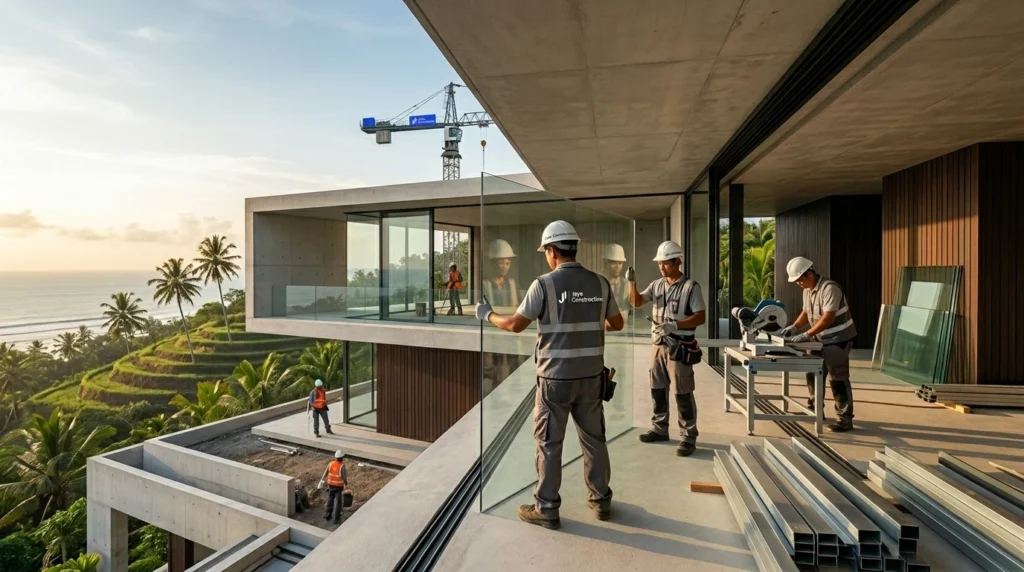
Floor-to-ceiling glazing and sliding door systems are quintessential to tropical modern design. They dissolve the boundary between inside and out, creating a seamless visual flow and allowing light to flood interior spaces. For maximum effect, align these large openings on the north or south facades. To facilitate deep light penetration, consider transom windows (windows placed above doors or other windows) or clerestory windows—high-level windows near the ceiling that allow light to bounce off the interior ceiling plane and reach further into the room.
However, size alone is not enough. The quality of light is defined by how it enters. High-level openings, like those in double-height spaces or stairwells, can dramatically up-light an area, reducing shadows and creating a sense of spaciousness. Coupling large fixed glass panes with operable louvres or awning windows below provides both light and controlled ventilation—a cornerstone of passive tropical cooling.
Harnessing Light Through Form: The Power of Ceilings and Roofs
The ceiling plane is a powerful, often underutilised, tool for manipulating natural light. A flat, white ceiling can act as a giant reflector, bouncing light that enters from high windows evenly across a room. More dynamic forms, however, can create spectacular effects.
Clerestory and Monitor Roofs: A raised section of roof with vertical glazing, known as a monitor, allows light to enter from above without direct solar gain. This is ideal for living rooms, kitchens, or art studios, providing a constant, soft, top-lit ambiance.
Vaulted and Double-Height Ceilings: These create volume and drama, but they also allow light from high windows to travel vertically and then reflect horizontally, illuminating the entire height of a space. The underside of the roof structure itself can become a beautiful, light-catching element.
Light Shelves: This is a more advanced strategy. A horizontal shelf (often finished in a reflective white) is installed on the exterior or interior of a window, typically at a height above eye level. It shades the lower part of the window from direct sun, reducing heat gain, while its upper surface bounces incoming light deep onto the interior ceiling, effectively “pushing” daylight up to 2.5 times further into the room.
Materiality and Interior Design: Amplifying the Light You Have
Once light is inside, interior choices determine how far it travels and how it is experienced. The goal is to create a network of surfaces that capture, diffuse, and reflect light.
Colour Palette: Light colours are your primary tool. White, off-white, pale beige, and light grey for walls and ceilings have a high light reflectance value (LRV). They don’t absorb light; they bounce it around the room. This doesn’t mean interiors must be sterile; accents of tropical colour can be introduced in furniture, art, and textiles without compromising the light-enhancing effect of the main envelope.
Floor Materials: Polished floors—be they of local stone, concrete, or ceramic tiles—act as mirrors, reflecting light that comes through the windows. A lighter-toned floor will amplify this effect more than a dark one.
Glossy vs. Matte Finishes: It’s a nuanced choice. A very glossy, mirror-like surface can create harsh glare. A satin or semi-gloss finish on walls, ceilings, or furniture offers a more pleasing, diffuse reflection that scatters light softly without hotspots.
Strategic Use of Mirrors: A large mirror placed opposite or adjacent to a window doesn’t just reflect an image; it creates a “virtual window,” doubling the perceived amount of light and view in the space. Positioning mirrors to reflect the light from the primary north-facing windows into darker interior zones is a classic designer trick.
The Dialogue with the Outdoors: Shading and Integration
In the tropics, maximising light cannot be discussed without addressing its counterpart: solar control. Unchecked, the sun leads to overheating, glare, and UV damage. The most beautiful solutions integrate shading into the architecture itself, creating rhythm, texture, and shadow play that become key design features.
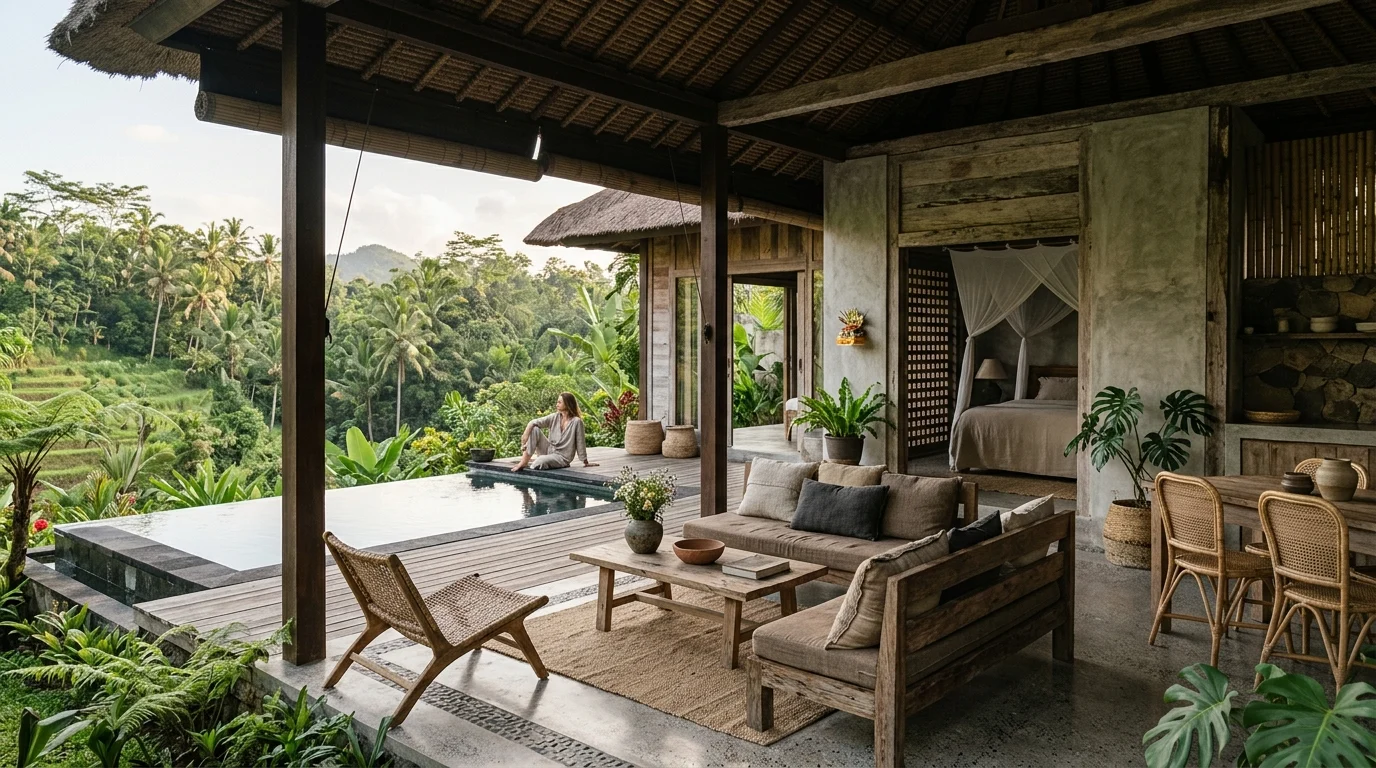
Extended Roof Overhangs and Verandas: The traditional tropical veranda is a masterstroke of passive design. A deep roof overhang (often 1.5 to 2 metres or more) on the north and south facades provides complete shading from high-angle midday and overhead sun, while still admitting the low-angle winter sun and offering protected outdoor living space.
Vertical Brise-Soleil and Louvres: Fixed vertical fins or operable louvres on the east and west facades are essential to cut the low-angle, glare-prone morning and afternoon sun. They can be made of timber, concrete, or aluminium, and their profile and spacing are calculated to block direct rays at specific times of the year.
Pergolas and Trellises with Climbing Plants: A timber or steel pergola over a terrace or courtyard, grown with flowering vines like bougainvillea, creates a beautiful, dappled light filter. This living canopy provides shade, reduces heat absorption through the roof below, and creates a captivating, ever-changing light pattern on indoor floors and walls.
Courtyards and Lightwells: Incorporating an internal courtyard or lightwell is a profound way to bring daylight into the heart of a building. Rooms surrounding this void have direct access to light and ventilation, and the courtyard itself becomes a private, sun-dappled oasis that is viewed from multiple angles, enhancing the sense of space and connection.
Conclusion: A Holistic Symphony of Light and Shadow
Maximising natural light in a tropical villa is not about achieving a relentless, blinding brightness. It is about choreographing a symphony of light and shadow, of intense brightness and cool repose. It is a holistic process that begins with the careful siting and orientation of the building and extends through the intelligent design of its openings, the manipulation of its vertical spaces, the selection of its interior finishes, and the thoughtful integration of shaded outdoor living areas.
The ultimate goal is to create a home that feels alive with the rhythms of the day, a space that is inherently cool, energy-efficient, and deeply connected to its stunning natural environment. By applying these layered architectural strategies, you transform your villa from a mere shelter into a luminous canvas that celebrates the essential character of the tropics—where light is not just a utility but the most precious of all design materials.
 By Jaya Construction Bali September 10, 2026
7 min read
By Jaya Construction Bali September 10, 2026
7 min read