Harmonizing Space: The Art of Designing Indoor-Outdoor Flow in a Bali Villa
By Jaya Construction BaliSeptember 15, 20267 min read
In this article
The quintessential Bali villa is more than a place to stay; it is an immersive experience, a seamless dialogue between built form and the island’s lush, living environment. The magic often lies not within the walls, but in the effortless transition beyond them. Designing for exceptional indoor-outdoor flow is the cornerstone of creating a villa that feels both luxurious and intrinsically connected to its tropical setting. This approach transforms a residence from a mere shelter into a sanctuary of breathable space, where the verdant landscape, the whispering palms, and the gentle island breeze are not merely views, but active participants in daily life.
The Philosophy of Open Living: Blurring the Boundaries
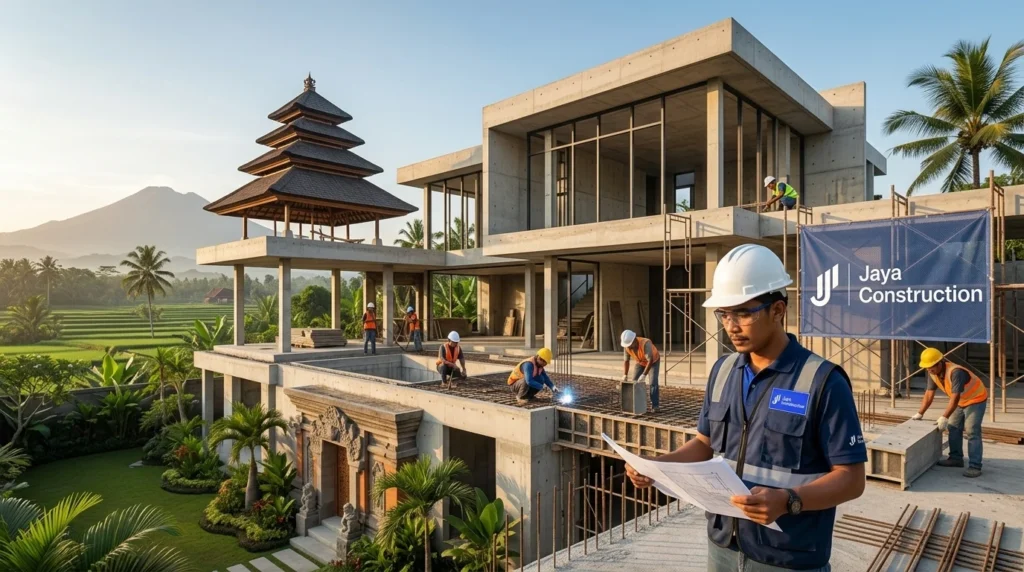
At its core, the concept of indoor-outdoor flow in a Bali villa is a philosophical one, rooted in a deep respect for nature and the traditional Balinese way of life. Historically, Balinese compounds were organized as a series of pavilions (bale) arranged around courtyards, with life largely unfolding in open-air, semi-covered spaces. Modern villa design seeks to reinterpret this ethos with contemporary comfort. The goal is not simply to have a door that opens to a garden, but to design an architectural continuum where the interior and exterior feel like complementary chapters of the same story.
The primary objective is to eliminate any feeling of a hard barrier or “threshold.” This is achieved through a careful orchestration of spatial planning, architectural elements, and material consistency. When successful, the living room, the pool deck, and the tropical garden all feel like parts of one expansive, open-plan environment. The psychological effect is profound: spaces feel larger, airier, and more calming, fostering a deep sense of relaxation and connection with the beautiful Balinese landscape.
Architectural Strategies for Seamless Integration
Achieving this fluidity requires specific, intentional design decisions that work in concert. Several key architectural strategies are fundamental to mastering this balance.
Expansive Openings and Retractable Walls
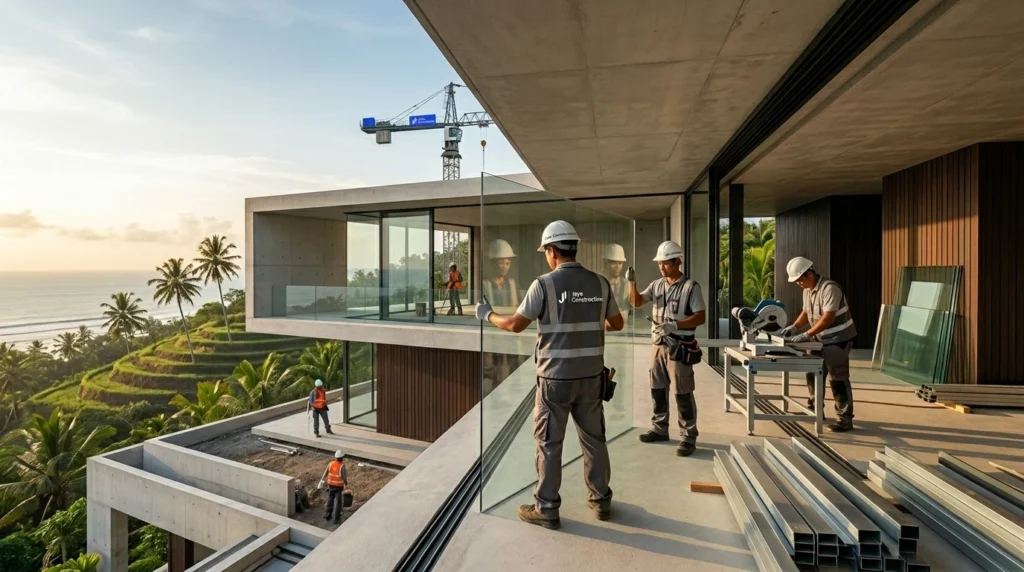
The most powerful tool in the designer’s arsenal is the use of large, operable openings. Floor-to-ceiling folding, sliding, or pocketing glass walls are almost a prerequisite. These systems allow an entire wall to seemingly disappear, merging the interior lounge or dining area directly with an exterior terrace, veranda, or deck. The choice of system—whether a sleek aluminum frame for a modern look or a timber-framed system that echoes traditional aesthetics—impacts both the function and the visual style. When open, the boundary dissolves; when closed, it provides necessary climate control while maintaining unobstructed views.
Covered Transitional Zones: The Bale and Verandas
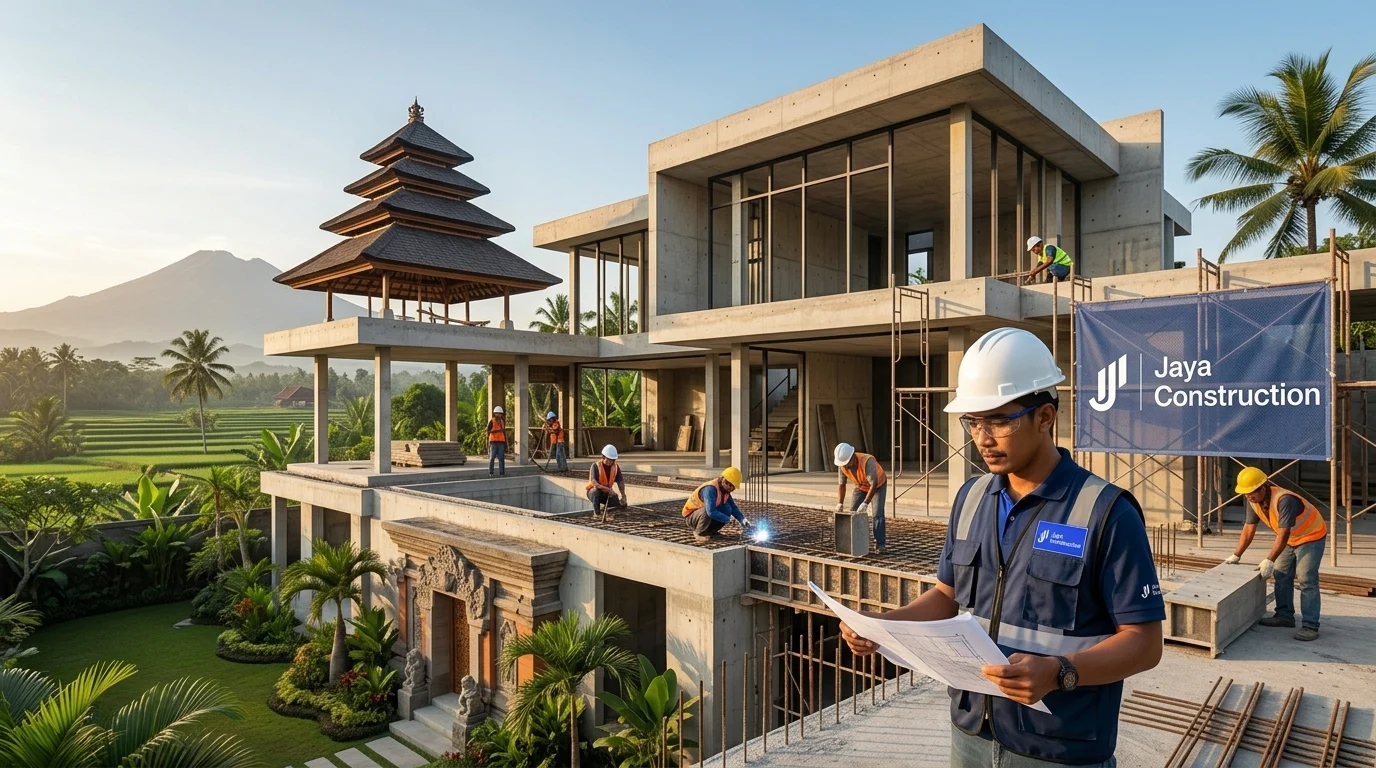
The raw tropical sun and sudden downpours make fully exposed outdoor living impractical at times. This is where the genius of the covered transitional zone comes into play. Inspired by the traditional bale (an open-sided pavilion), these spaces are neither fully indoors nor fully outdoors. They feature deep roof overhangs, often extending from the main structure, creating sheltered terraces, lounges, or dining areas. These areas are furnished for comfort and enjoy protection from sun and rain while being open to the gardens on multiple sides. They become the heart of the villa, usable in all weather, and serve as the crucial “bridge” between the climate-controlled interior and the open environment.
The Role of Level Changes and Courtyards
Manipulating floor levels is a subtle yet effective technique. A single step down from the interior to the main terrace can psychologically signal a transition, even if the visual connection remains strong. More significantly, designing the villa around central courtyards or atriums—often incorporating water features, gardens, or even a second plunge pool—creates intimate outdoor rooms that are completely surrounded by the structure. This not only enhances the sense of flow but also improves cross-ventilation, as air can circulate freely through these central “lungs” of the home.
Materiality and Continuity: The Unifying Palette
The choice and application of materials are critical in creating visual and tactile continuity. If the interior and exterior materials clash, the flow will feel disjointed, regardless of the architecture.
Flooring as a Continuous Surface
One of the most effective techniques is to use the same flooring material throughout the interior and the adjacent outdoor terrace. Large-format natural stone tiles (like sandstone or slate) or high-quality porcelain tiles that mimic natural materials can be used seamlessly across both zones. When the floor runs uninterrupted from the living room out onto the veranda, it powerfully reinforces the idea of a single, expanded space. The use of grout lines and precise installation is key to achieving this flawless continuation.
Consistent Material Language
The material palette should echo inside and out. If the villa features exposed timber beams on the ceiling, that same timber (or a complementary, weather-resistant species) might be used for the pergola structure on the terrace. The type of stone used for an interior accent wall could be replicated in the construction of an exterior garden wall or the border of the infinity pool. This repetition creates a cohesive aesthetic that ties the entire property together.
Integrating Nature Directly
The most direct flow comes from literally bringing the outdoors inside and vice versa. This includes:
Interior Gardens: Designing interior atriums with planting beds, mature trees, or vertical gardens that are visible from multiple rooms.
Water Features: Incorporating reflective pools, streams, or fountains that begin inside the villa (perhaps under a glass floor) and flow outside.
Planter Integration: Building fixed, integrated planters into the architecture of the terrace or even into the sides of built-in seating, blurring the line between furniture and garden.
Furniture, Landscaping, and the User Experience
Architecture provides the framework, but furniture and landscaping furnish the experience and dictate how the space is lived in.
Curating Furniture for Both Worlds
Selecting furniture that can gracefully inhabit the transitional zones is essential. This means pieces that are stylish enough for a living room yet durable enough for outdoor conditions. High-quality outdoor sofas, lounge chairs, and dining sets made from materials like teak, synthetic rattan, or powder-coated aluminum are key. The use of outdoor rugs, weather-resistant cushions, and decorative lighting (such as lanterns or waterproof LED strips) helps to “warm up” these spaces and define them as functional rooms.
Landscaping as an Extension of Architecture
The garden should not be an afterthought; it is a co-star. The landscape design should intentionally guide movement and frame views from the villa. Pathways of stepping stones should lead from the main terrace to secluded garden nooks, a meditation pavilion, or the pool. Planting should be layered, with taller trees and palms creating a canopy and privacy screen, while smaller flowering plants and ferns add texture at the eye level of someone seated indoors or on the terrace. The scent of frangipani and jasmine should drift naturally into the living areas, completing the sensory experience.
Practical Considerations for a Tropical Climate
While striving for openness, practical realities of the Balinese climate must be addressed thoughtfully.
Managing Sun and Heat
Direct, harsh tropical sun can make interiors uncomfortable and fade furnishings. Deep overhangs are the first line of defense. The strategic placement of deciduous trees (which provide shade in the wet season and allow light in the dry) or the installation of external shading systems like wooden louvers (ventian blinds) or retractable awnings is crucial. These elements control solar gain without compromising the view or the connection.
Ensuring Comfort and Privacy
Cross-ventilation is a natural ally. Orienting the villa to capture prevailing breezes and using operable windows and louvers in coordination with the large open doors promotes airflow, reducing reliance on air conditioning. Privacy is another key consideration. In dense developments, clever design using setback distances, perimeter walls with integrated planting, and the strategic orientation of living spaces toward private garden areas or views can create a sense of seclusion even when the walls are open.
Insect Management
Open flow in the tropics can mean inviting in mosquitoes. Solutions include incorporating fine mesh screens into door and window systems that can be deployed when needed, using ceiling fans to create air movement (which deters insects), and employing landscaping that minimizes standing water where pests breed.
Conclusion: Creating a Living Tapestry
Designing for exceptional indoor-outdoor flow in a Bali villa is an exercise in holistic thinking. It is the art of weaving together architecture, materials, landscape, and climate into a cohesive, living tapestry. It moves beyond mere aesthetics to create a profound sense of place and well-being. The ultimate reward is a home that feels alive—one where the boundary between shelter and nature is not a wall, but a graceful, permeable membrane. In such a villa, daily life is elevated: breakfast is accompanied by birdsong, afternoon naps are cooled by garden breezes, and evenings are spent under a canopy of stars, all from the comfort of what feels like one, expansive, beautiful room. This is the true essence of Balinese luxury: not opulent isolation, but a serene, harmonious integration with the natural world.
 By Jaya Construction Bali September 15, 2026
7 min read
By Jaya Construction Bali September 15, 2026
7 min read