Building for Monsoon Season in Bali: A Comprehensive Guide to Weathering the Storms
By Jaya Construction BaliAugust 30, 20268 min read
In this article
Bali, the famed “Island of the Gods,” captivates with its lush landscapes, vibrant culture, and spiritual essence. Yet, its idyllic climate is punctuated by a powerful, life-giving force: the monsoon season. Occurring roughly from October to March, the monsoon transforms the island, breathing life into rice terraces and forests but also presenting significant challenges for the built environment. For anyone involved in construction, architecture, or property ownership in Bali, understanding and designing for this seasonal deluge is not just a technical requirement—it is a fundamental aspect of creating resilient, sustainable, and harmonious structures. Building for the monsoon is about embracing the climate rather than fighting it, a philosophy deeply embedded in Balinese tradition.
Understanding the Balinese Monsoon: More Than Just Rain
The wet season in Bali is characterized by heavy, often intense rainfall, high humidity, and sometimes powerful winds. The precipitation is not a constant drizzle but can involve torrential downpours that test every element of a building’s design. The challenges are multifaceted: managing massive volumes of water to prevent flooding and erosion, ensuring structural integrity against wind and saturated soils, combating the pervasive dampness that encourages mold and rot, and maintaining occupant comfort when the air is thick with moisture.
Historically, Balinese architecture evolved sophisticated responses to this climate. Traditional compounds and temples are masterclasses in monsoon adaptation, employing steep, layered thatched roofs (ijuk or palm leaf) to quickly shed water, open-air pavilions (bale) for ventilation and social life, and elaborate drainage systems integrated with the surrounding landscape and water temples (subak). Modern building practices in Bali often blend international techniques with this local wisdom, but a successful synthesis requires a deep respect for the power of the monsoon.
The Core Principles: Foundational Design Strategies
Effective monsoon-resistant building begins long before construction, with design choices that address the fundamental challenges of water, wind, and humidity.
1. Site Analysis and Water Management as a Starting Point
The single most critical factor is understanding the site’s relationship with water. A thorough analysis of topography, natural drainage patterns, and soil type is non-negotiable. Building on the highest point of a site, or creating a raised platform, is a timeless strategy. Proper grading and site drainage are the first line of defense, ensuring that surface runoff is directed away from the structure through deliberate swales, channels, and landscape contours that mimic natural water flow. This pre-construction hydrology plan is the cornerstone of a dry and stable building.
2. Elevation and the “Breathing” Plinth
Elevating the main living structure on a raised plinth or foundation is a principle borrowed directly from traditional bale architecture. This elevation serves multiple purposes: it protects the building from splash-back and rising damp, improves cross-ventilation by allowing air to circulate beneath, and provides a crucial buffer during minor flooding events. The space created can be used for utilities or storage but must be well-ventilated to prevent moisture trapping.
3. The Mighty Roof: Design for Rapid Shedding
The roof is the building’s primary shield against the monsoon. Key considerations include:
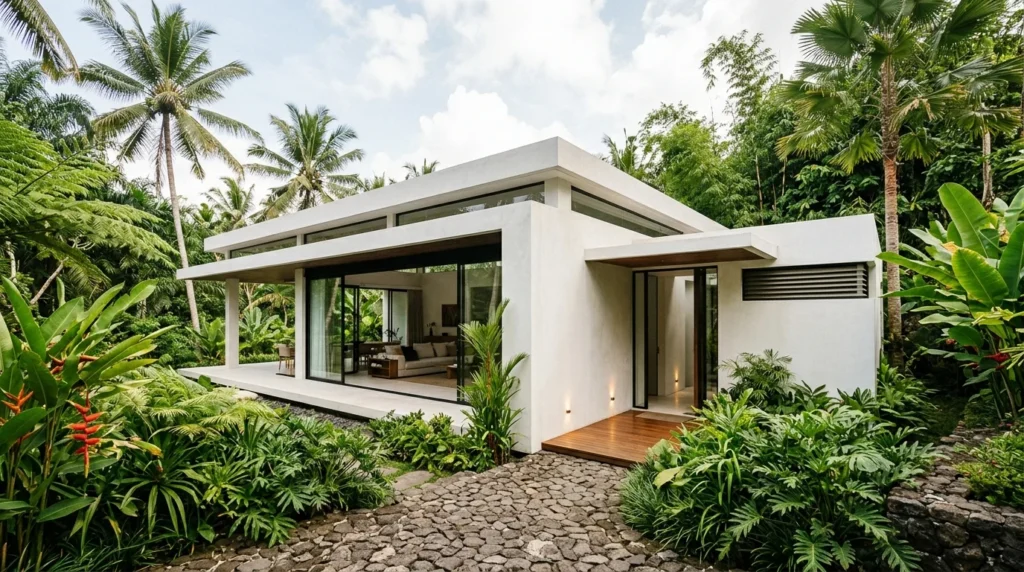
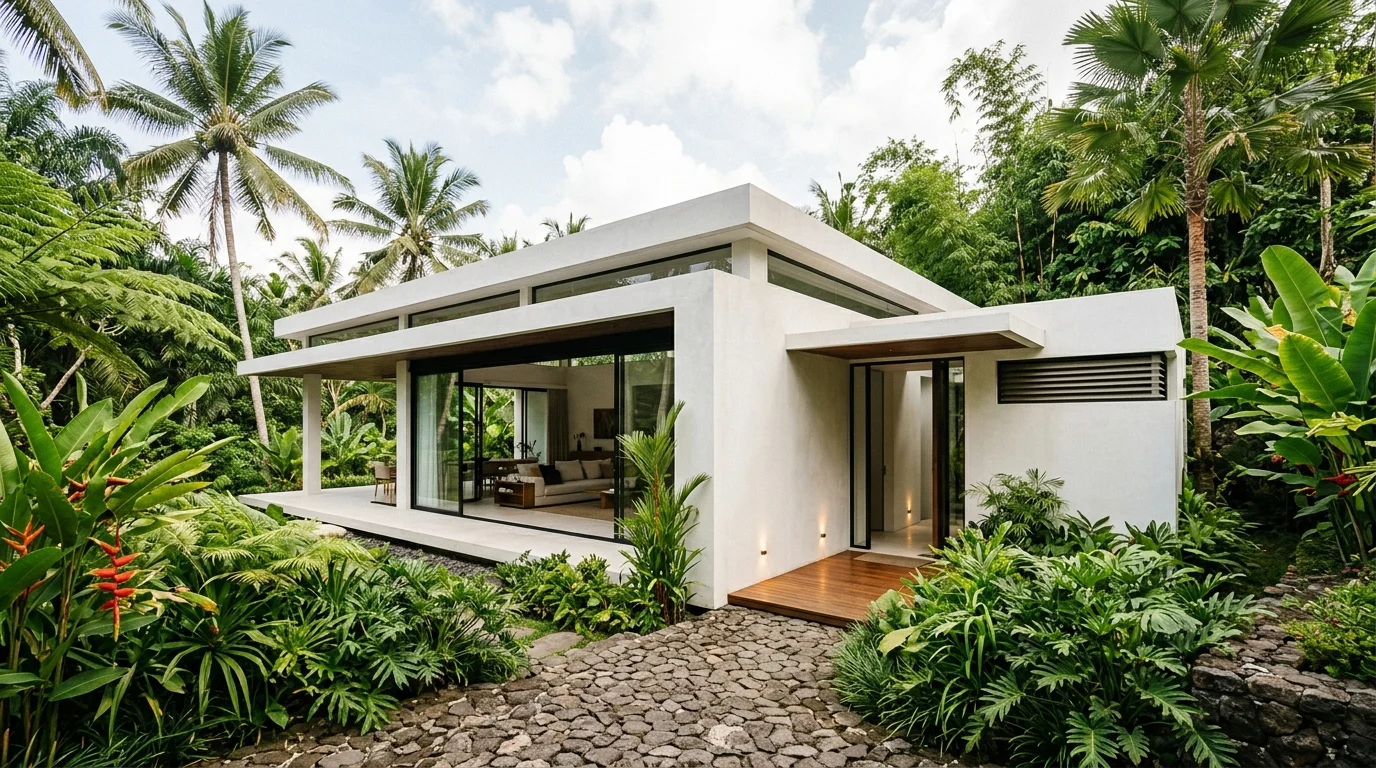
Steep Pitch: A steeper roof pitch (typically 35 degrees or more) allows rainwater to run off quickly and efficiently, preventing pooling and reducing the load on the structure. This is a direct interpretation of the steep, multi-tiered roofs of Balinese temples and pavilions.
Generous Overhangs: Wide eaves and overhangs are essential. They protect the walls, windows, and doors from driving rain, reduce solar heat gain, and provide shaded outdoor spaces that remain usable during light showers. An overhang of at least 60-90cm is advisable.
Durable and Smooth Materials: Roofing materials must be impervious and smooth to facilitate water flow. While traditional materials are beautiful, modern alternatives like high-quality metal roofing (often chosen for its sleek, modern aesthetic), concrete tiles, or green roofs with proper waterproofing layers are common. The design must include robust gutters and downpipes sized to handle extreme rainfall events, directing water to the ground drainage system.
Structural Integrity and Material Selection
Once the design principles are established, the focus shifts to the bones of the building and the materials that will endure the harsh conditions.
1. Foundations for Challenging Soil
Bali’s volcanic soil can be highly variable, from sandy loam to dense clay. Wet-season soils become saturated, which can lead to shifting or settlement if not properly addressed. Deep foundations, such as piles driven to stable strata, are often necessary. For smaller structures, reinforced concrete spread footings or raft foundations that distribute the load evenly can be effective, provided they are designed by a qualified engineer familiar with local conditions. The foundation must also include a comprehensive damp-proof course (DPC) to prevent capillary action from drawing moisture up into the walls.
2. Structural Systems: Wood, Concrete, and Hybrid Approaches
Traditional Balinese construction relies heavily on timber, using durable, naturally resistant species like teak or ironwood (ulin). In modern applications, treated timber is still used for framing, often in combination with reinforced concrete and steel for larger structures. The key is choosing materials and treatments that resist rot and insect infestation, both of which are accelerated by persistent moisture. Concrete block or cast-in-place concrete is ubiquitous for walls and cores due to its strength and resistance to termites, though it requires proper waterproofing and sealing.
3. Cladding and Surface Treatments: The Final Barrier
Exterior wall materials must withstand direct rain saturation. Options include:
Rendered Masonry: Concrete blocks or bricks covered with a sand-cement render and a quality exterior waterproof paint. This is a common and effective solution.
Natural Stone: Stone cladding, such as paras (Bali sandstone) or andesite, is aesthetically pleasing and durable. However, it must be installed with proper flashing and sealants to prevent water infiltration behind the panels.
Modern Composites: Cement board siding or fiber-cement panels offer good weather resistance and can be painted.
Regardless of the material, all joints, penetrations (for windows and pipes), and the junction between walls and roof must be meticulously sealed with high-quality, flexible sealants designed for tropical climates.
Internal Systems for Comfort and Durability
Monsoon-proofing extends inside the building envelope to ensure a healthy, comfortable, and durable interior.
1. Ventilation and Moisture Control: The Lung of the Building
With humidity levels consistently high, a building must “breathe.” Passive design strategies are paramount:
Cross-Ventilation: Designing openings (windows, vents) on opposite walls allows prevailing breezes to push humid air through the building. Strategically placed operable louvers (angin-angin) are a traditional feature that remains highly effective.
Stack Ventilation: Using high ceilings and clerestory windows allows hot, moist air to rise and escape, drawing cooler air in from lower levels.
Ventilated Roof Spaces: Ensuring the cavity between the roof tiles/sheeting and the ceiling insulation is well-ventilated prevents heat and moisture buildup, which can lead to timber decay and mold growth on the ceiling.
Active dehumidification may be necessary in enclosed spaces like closets, storage rooms, or homes with limited natural ventilation.
2. Waterproofing and Drainage: The Internal Plumbing
Beyond walls, internal wet areas require rigorous attention. Bathrooms, kitchens, and laundry areas should be treated as “wet zones.” This includes:
Fully Tiled and Sealed Surfaces: Using large-format tiles with waterproof grout and membranes applied beneath the tiles (both on floors and in shower enclosures).
Proper Floor Grading: Ensuring floors slope towards floor drains to eliminate standing water.
High-Quality Fixtures and Installation: Using waterproof backer boards in showers instead of drywall, and ensuring all plumbing penetrations are sealed.
3. Interior Finishes: Choosing Resilient Materials
Interior material selection should prioritize durability and ease of maintenance in a humid environment.
Flooring: Polished concrete, ceramic or porcelain tile, and sealed stone are excellent choices. Avoid wall-to-wall carpets, which trap moisture and promote mold. Some hardwoods or high-quality bamboo can be used if properly sealed and maintained.
Walls: Use mold-resistant paint for all interior walls. In areas prone to splashing, semi-gloss or satin finishes are easier to clean. Avoid unsealed, porous materials like certain plasters or wallpapers in high-humidity areas.
Furniture and Cabinetry: Opt for furniture made from teak, metal, or synthetic rattan. Cabinetry in bathrooms and kitchens should be made from marine-grade plywood or solid synthetic materials, avoiding particleboard which swells and disintegrates when wet.
Post-Construction: The Ritual of Maintenance
Even the most intelligently designed monsoon-ready building requires vigilant, seasonal maintenance. This is not merely cleaning; it is an essential ritual to preserve the building’s integrity.
Pre-Monsoon Inspection: Each year before the rains arrive, conduct a thorough inspection. Clean all gutters and downpipes, check roof flashings for damage, inspect and re-seal any cracks in exterior render or sealants around windows, and ensure all drainage channels around the house are clear.
During the Season: Monitor for leaks, damp spots, or mold growth immediately. Address issues promptly to prevent escalation. Keep furniture slightly away from walls to allow air circulation.
Post-Monsoon Care: After the season, conduct another inspection. Look for any signs of water damage, soil erosion around the foundation, or wear on exterior surfaces. This is the time for repairs and repainting if needed.
Conclusion: Harmony Through Resilience
Building for monsoon season in Bali is a profound exercise in respect—respect for the power of nature, the wisdom of tradition, and the responsibility of stewardship. It moves beyond creating a simple shelter to crafting a resilient, living system that works with the climate. By integrating foundational design principles that manage water, employing robust materials and construction techniques, and committing to meticulous maintenance, builders and homeowners can create structures that are not only durable but also deeply comfortable and healthy. The goal is not to build a fortress against the storm, but to create a harmonious sanctuary that remains dry, stable, and serene while the island is beautifully, powerfully, and necessarily drenched by the life-giving monsoon rains. This approach ensures that Bali’s built environment endures, serving as a testament to intelligent, climate-responsive design for generations to come.
 By Jaya Construction Bali August 30, 2026
8 min read
By Jaya Construction Bali August 30, 2026
8 min read