Building a Villa in Uluwatu: Navigating the Journey to a Clifftop Dream
By Jaya Construction BaliAugust 17, 20267 min read
In this article
The southern tip of Bali holds a landscape of dramatic, raw beauty, where sheer limestone cliffs plunge into the turquoise expanse of the Indian Ocean. This is Uluwatu—a place revered not only for its iconic temple but increasingly as a pinnacle of luxury real estate and architectural ambition. The vision of a private villa perched on this edge, with uninterrupted ocean views and the sound of crashing waves as a constant companion, is a powerful dream. However, transforming this dream into reality is a complex endeavor that demands far more than just a beautiful plot of land. Building a villa on a Uluwatu clifftop is a specialized venture that blends visionary design with rigorous engineering, meticulous legal navigation, and a deep respect for the powerful natural environment. This guide aims to illuminate the path, providing a comprehensive overview for those considering this extraordinary undertaking.
The Allure and the Reality of Uluwatu’s Cliffs
Uluwatu’s appeal is undeniable. It offers a sense of seclusion and prestige, world-class surf breaks, breathtaking sunsets, and a growing community of high-end resorts, villas, and trendy beach clubs. From an investment perspective, properties in this area command premium prices and rental yields, particularly within the luxury market. Yet, the very factors that make it desirable—its elevation, proximity to the sea, and rugged terrain—present the most significant challenges for construction.
Before any architectural sketches are drawn, a thorough feasibility study is the non-negotiable first step. This involves multiple site visits at different times of day and during varying weather conditions. Observe the access roads, the direction of prevailing winds, the intensity of the afternoon sun, and, most critically, the behavior of the sea during high tide and storm surges. What appears as a serene cliff can transform during the wet season. Engaging a local geotechnical engineer to assess the soil stability and subsurface conditions is paramount. The limestone bedrock of Uluwatu can be deceptive; it may be prone to fissures and requires expert analysis to determine its suitability for supporting a multi-story structure and the necessary foundations. This initial due diligence can save immense financial and emotional distress later.
Navigating the Legal and Regulatory Labyrinth
The legal framework for land ownership and construction in Indonesia, particularly for foreign investors, is the most critical and often the most daunting aspect of the process. Clear understanding and compliance are essential to protect your investment.
Understanding Land Ownership (Hak)
Foreign individuals cannot directly own freehold land (Hak Milik) in Indonesia. The most common and secure vehicle for foreign investment is a Long-Term Leasehold (Hak Sewa), typically structured for 25 to 30 years with guaranteed extensions. This is often facilitated through a foreign-owned company (PT PMA) or a local nominee arrangement, though the latter carries significant risks and is not legally protected. Working with a reputable notary (PPAT) and a legal consultant specializing in Indonesian property law is not just advisable; it is fundamental. They will conduct a full Due Diligence on the land certificate, ensuring there are no disputes, liens, or encumbrances, and that the land is correctly zoned for residential or tourism development (Pariwisata).
The Permit Maze: IMB/PBG and Beyond
Obtaining the building permit, now known as Persetujuan Bangunan Gedung (PBG), is a multi-stage process that must be initiated by your architect or a dedicated permit consultant (Konsultan Perizinan). The application requires detailed architectural plans, structural engineering drawings, and, crucially for a clifftop site, an Environmental Impact Assessment (AMDAL) or at least an Environmental Management Effort and Environmental Monitoring Effort (UKL-UPL) report. This assessment will evaluate the potential impact of your construction on the cliff edge, local water table, and coastal ecosystem. It will likely impose strict conditions on setbacks from the cliff edge, wastewater management systems, and the use of natural drainage. The local village (Desa Adat) also plays a role; their customary laws and approval must be respected, as they are the traditional custodians of the land.
Design and Architecture for a Clifftop Environment
Designing for a Uluwatu cliff plot is a unique discipline that marries aesthetics with extreme environmental performance. The goal is to create a structure that feels integrated with the cliff, not perched precariously upon it.
Embracing the Site: Orientation and Integration
A successful design starts with a site analysis that respects the topography. Rather than flattening the site, which is often ecologically damaging and costly, the architecture should cascade down the natural contours. The orientation of the villa is crucial: maximizing the view while managing the harsh western afternoon sun with deep overhangs, strategic louvers, and covered terraces. Many architects in the region draw inspiration from Hindu Balinese philosophy, which emphasizes harmony with nature (Tri Hita Karana). This can translate into courtyards that channel sea breezes, open-plan living that blurs the line between inside and out, and the use of local materials like stone and wood that age gracefully in the salty air.
The Structural Imperative: Wind and Seismic Engineering
Uluwatu is one of the windiest areas in Bali, with powerful sea gusts. The structural engineering of your villa must account for significant wind loads, often more critical than seismic considerations in this specific location. The roof design and all exterior fixtures must be engineered to withstand these forces. Furthermore, while Bali is in an active seismic zone, the limestone base of the cliffs may transmit vibrations differently than softer soils. Your structural engineer must design a robust foundation system, which could involve deep piling or, more commonly, a raft foundation that spreads the load evenly across the bedrock. Seismic resilience must be a core design principle, not an afterthought.
Luxury and Logistics: Practical Considerations
The luxury of a clifftop villa involves solving complex logistical puzzles. Access roads are often narrow and steep, requiring careful planning for construction vehicle movement and eventual resident use. Utilities are another major consideration. While electricity and water can typically be connected, the remote location often necessitates a backup generator and a sophisticated water management system, including large storage tanks, filtration, and possibly a desalination or reverse osmosis unit for seawater. Wastewater is the most sensitive issue; a traditional septic tank is not viable due to the risk of contaminating the groundwater and the ocean below. A state-of-the-art wastewater treatment plant (WWTP) is mandatory, designed to produce water clean enough for irrigation, protecting the pristine cliff environment.
The Construction Phase: Managing the Build from Afar
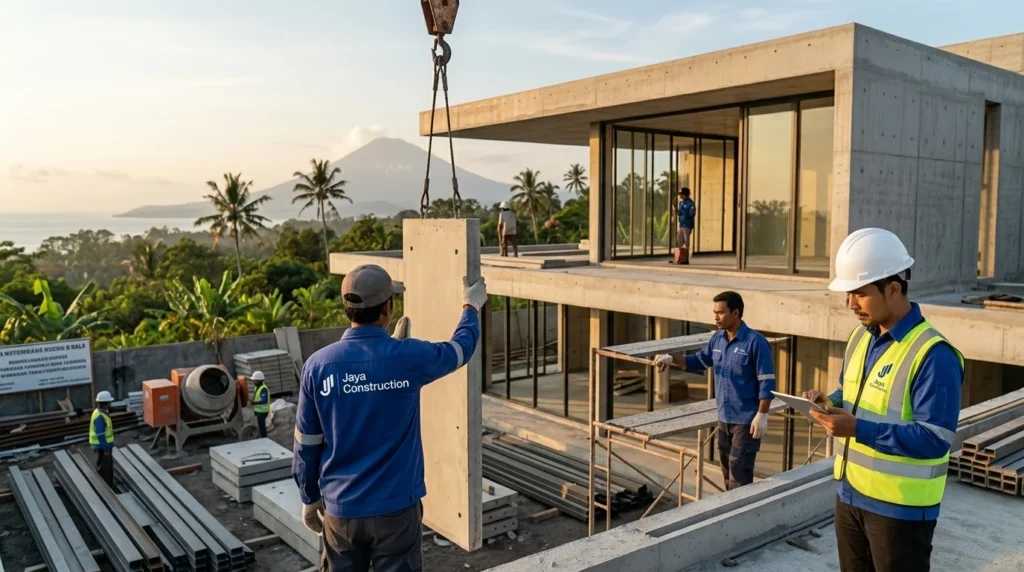
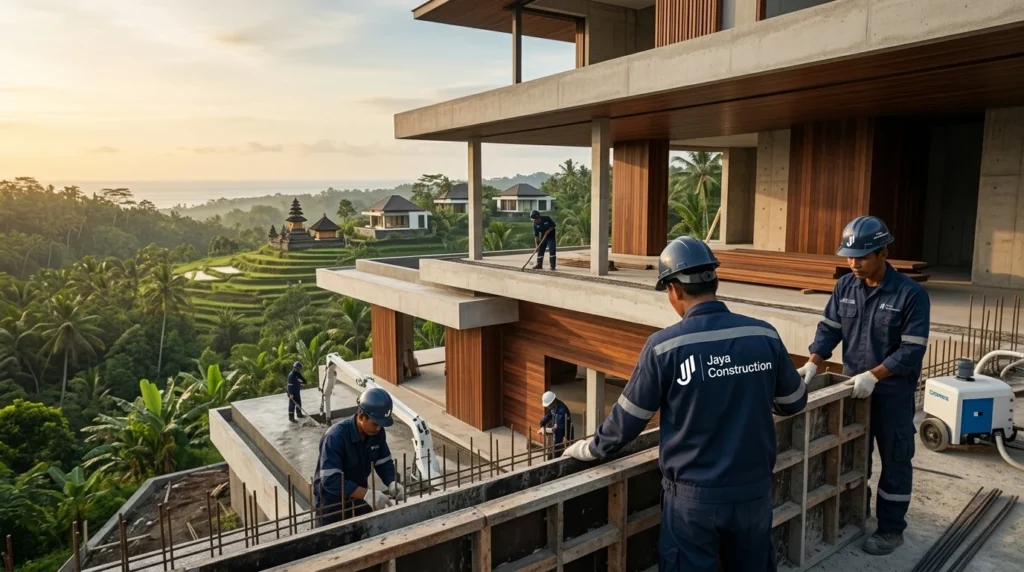
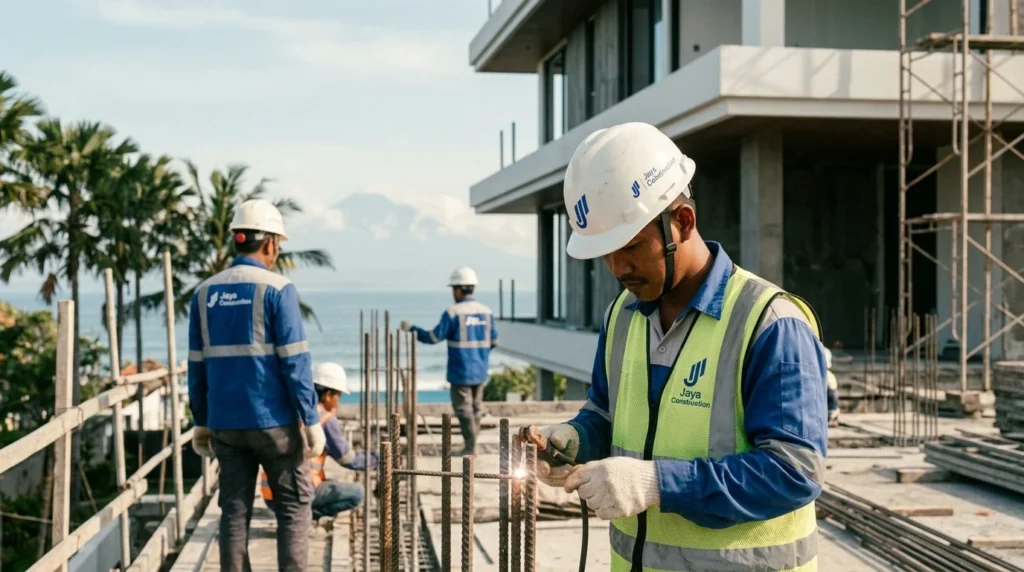
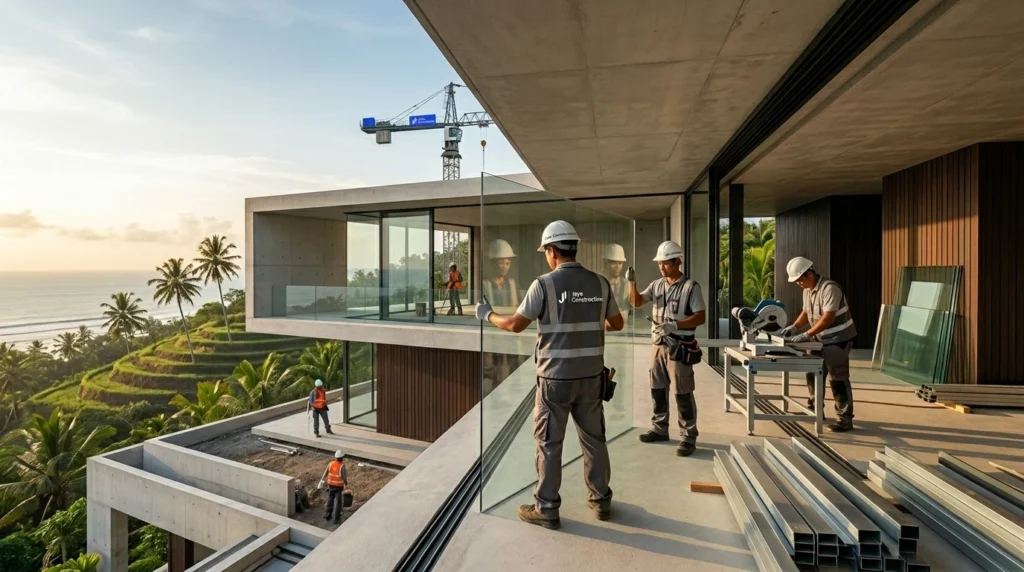
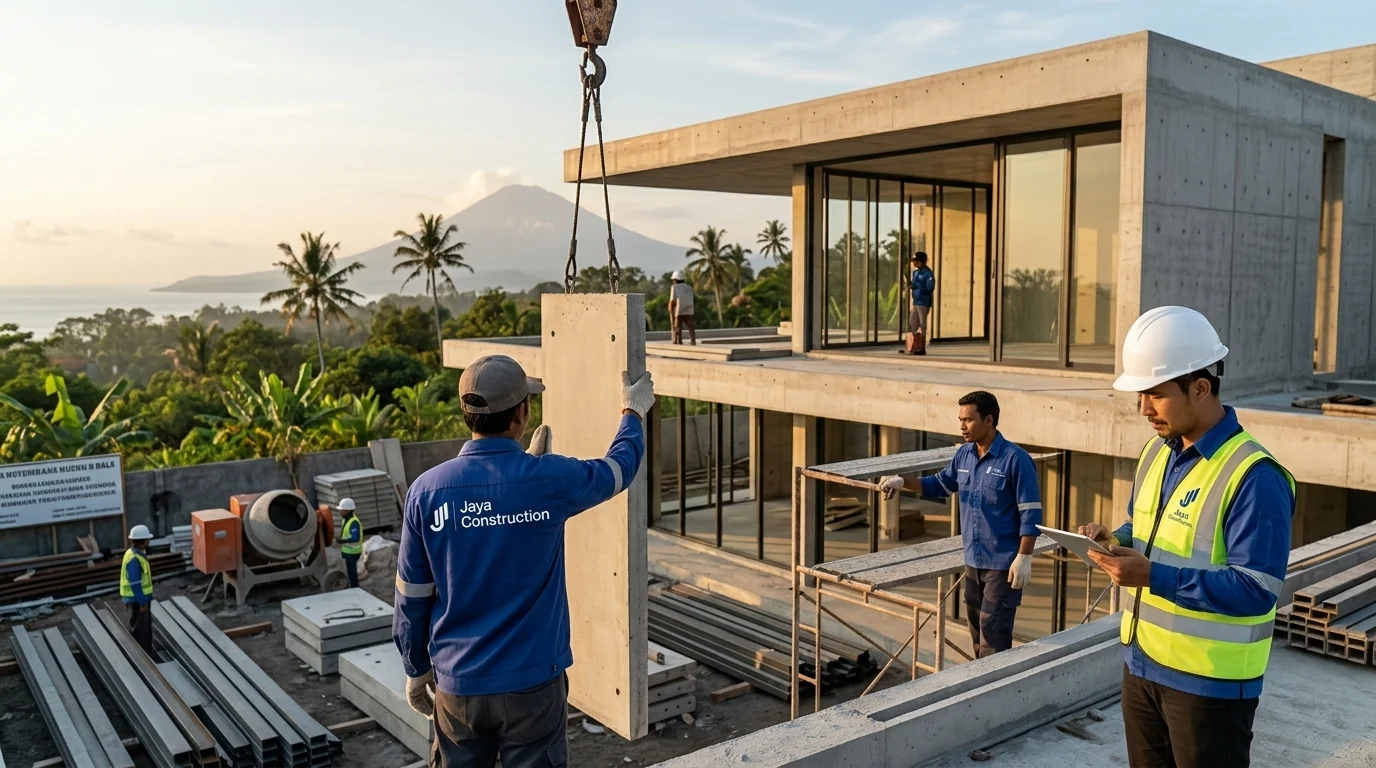
Once permits are secured, the construction phase begins, which presents its own set of challenges. The cliff-edge location means the construction site is inherently more hazardous. Safety protocols for workers must be impeccable. Material logistics are expensive and time-consuming; every brick, beam, and tile must be transported to the cliff’s edge, often requiring specialized lifting equipment.
Hiring a reputable, experienced construction company with a proven track record on similar difficult sites is worth the investment. They will manage the local workforce, source materials, and navigate the day-to-day problems that arise. For an overseas client, appointing an independent Project Manager or Clerk of Works who reports directly to you is a wise safeguard. This person oversees quality control, ensures construction adheres to the approved plans and structural specifications, and monitors the budget and timeline.
Regular progress reports, including photos and videos, are essential. Be prepared for delays; the monsoon season, supply chain issues, and the inherent complexities of the build can push timelines well beyond the initial estimate. Patience and a contingency fund (typically 15-20% of the total budget) are prerequisites for anyone embarking on this journey.
Beyond Construction: Sustainable Living on the Edge
Building the villa is just the beginning. Living on a cliff requires a mindset of sustainability and maintenance. The salt-laden air is highly corrosive, necessitating the use of marine-grade stainless steel, specialized paints, and regular maintenance for all metal fixtures, railings, and appliances. Landscaping must use native, salt-tolerant plants that can stabilize the cliff face and thrive in the windy conditions.
The ultimate reward is a home that is in constant dialogue with the elements—a sanctuary where the raw power of the ocean and the tranquility of a private retreat coexist. The sound of the waves, the panoramic views that change with the light, and the sense of being in a unique, elevated world are unparalleled.
Conclusion: A Journey of Patience and Precision
Building a villa on a Uluwatu clifftop is a journey of profound reward and considerable challenge. It is not a straightforward construction project but a nuanced blend of art, engineering, law, and environmental stewardship. Success hinges on assembling the right local team—a visionary architect, a meticulous structural engineer, a knowledgeable legal advisor, and a trustworthy builder—who understand the unique demands of this terrain. With thorough due diligence, respectful design, unwavering patience, and a clear appreciation for both the legal landscape and the natural one, the dream of a clifftop villa can be realized. It is a legacy project, creating not just a home but a piece of living art balanced perfectly between land and sea.
 By Jaya Construction Bali August 17, 2026
7 min read
By Jaya Construction Bali August 17, 2026
7 min read