Building a Showroom in Bali: Navigating Design and Cost for Maximum Impact
By Jaya Construction BaliOctober 4, 20268 min read
In this article
Bali, an island synonymous with breathtaking landscapes, vibrant culture, and artistic heritage, presents a unique and compelling opportunity for entrepreneurs and brands looking to establish a physical presence. Building a showroom here is not merely a construction project; it is an exercise in cultural integration and experiential design. Whether you are showcasing high-end furniture, contemporary fashion, artisanal homewares, or cutting-edge technology, your showroom must do more than display products—it must tell a story that resonates with the Balinese ethos of harmony, beauty, and connection. This guide provides a comprehensive overview of the critical design and cost considerations involved in bringing your showroom vision to life on the Island of the Gods.
Understanding the Balinese Context: More Than Just a Location
Before delving into architectural plans and material samples, it is imperative to understand the environment in which you are building. Bali’s context is defined by three interconnected pillars: its tropical climate, its deep-rooted culture, and its sophisticated yet price-sensitive market.
Cultural and Environmental Harmony
The Balinese principle of *Tri Hita Karana*—harmony with God, nature, and fellow humans—profoundly influences design. Successful showrooms often incorporate elements that reflect this philosophy. This means respecting the natural topography rather than bulldozing it flat, using locally sourced and sustainable materials like alang-alang (grass) for roofing, reclaimed teak wood, and volcanic stone (paras), and designing spaces that facilitate natural airflow and light, reducing reliance on mechanical systems. The concept of Ruang Terbuka Hijau (Green Open Space) is highly valued, so integrating lush gardens, water features (taman), and open-air pavilions (bale) is not just aesthetically pleasing but culturally respectful.
Climate-Responsive Design
Bali’s tropical climate is characterized by high humidity, heavy seasonal rainfall, and intense sun. A showroom must be designed to withstand these conditions gracefully. This involves using durable, moisture-resistant materials, ensuring excellent cross-ventilation, specifying high-quality, UV-resistant coatings for interiors and products, and incorporating deep overhangs or covered transitional spaces (seka) to protect against rain and provide shade. The goal is to create a cool, comfortable environment that feels inherently connected to the outdoors.
Key Design Principles for a Bali Showroom
Your showroom’s design should be a direct reflection of your brand identity, filtered through the lens of Balinese sensibilities. Here are the core principles to guide the process.
1. The Art of the Journey: Flow and Experience
A showroom should never be a static box. It should be a curated journey. In Bali, this journey often begins with a sense of arrival and seclusion. Many successful showrooms are set back from busy roads, accessed through a landscaped pathway or a traditional angkul-angkul (gateway). The interior flow should be deliberate, guiding visitors through distinct zones that showcase products in contextual settings—like a fully dressed living room vignette within a furniture showroom, or a tropical bathroom setting for sanitary ware. Use changes in floor level, ceiling height, and flooring material to define areas without creating rigid barriers.
2. Material Authenticity and Craftsmanship
Bali is a hub of artisanal craftsmanship. Incorporating local skills into your showroom’s construction and finishes can be a powerful statement. Consider commissioning hand-carved wooden screens, custom stone carvings, or bespoke metalwork for lighting and fixtures. Using locally made and sourced materials not only supports the local economy but also ensures your showroom has an authentic character that cannot be replicated elsewhere. However, this requires careful planning and collaboration with skilled local contractors (pemborong) and artisans (pengrajin).
3. Blurring Boundaries: Indoor-Outdoor Living
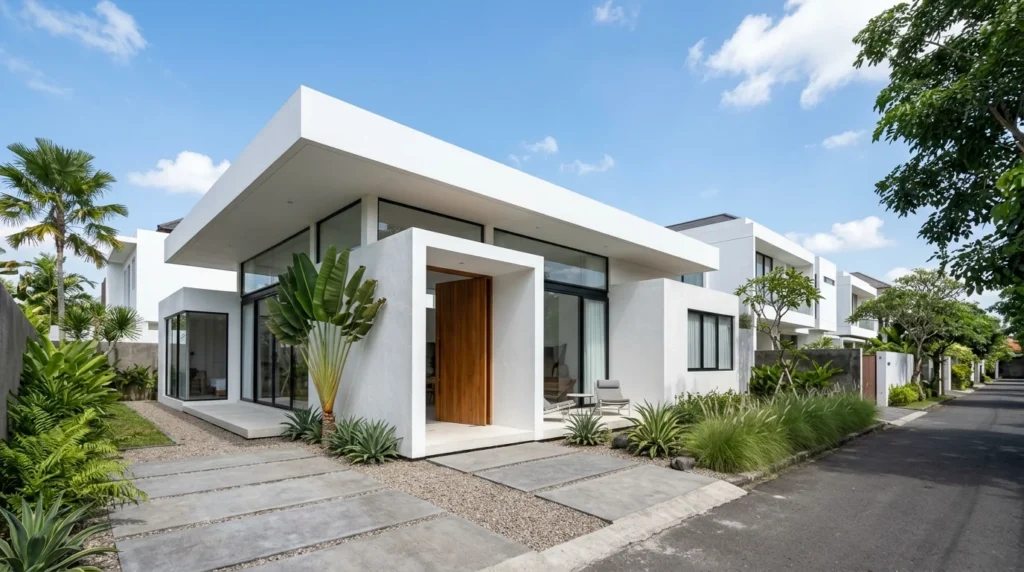
The Balinese lifestyle is inherently integrated with nature. Capitalize on this by designing a seamless transition between interior and exterior spaces. Large sliding or folding glass doors can open a showroom directly onto a private garden or a courtyard. Utilize covered terraces (teras) as additional display or relaxation areas. This design approach makes spaces feel larger, more inviting, and perfectly attuned to the climate.
4. Light as a Design Element
Natural light is abundant in Bali and should be harnessed thoughtfully. Strategic use of skylights, clerestory windows, and light wells can flood spaces with daylight, creating a vibrant and truthful display environment for products. For evenings and overcast days, artificial lighting must be carefully layered. Combine ambient lighting for overall atmosphere, accent lighting to highlight key products and architectural features, and task lighting for functional areas. Opt for warm, energy-efficient LED systems.
Navigating the Cost Landscape: A Detailed Breakdown
Understanding the costs involved in Bali is crucial for setting a realistic budget. While generally lower than in many Western countries, costs can vary wildly based on location, specifications, and market conditions. It is essential to work with a reputable local quantity surveyor or project manager to get accurate estimates.
1. Land Acquisition and Lease Costs
The first major cost is securing a location. Purchasing freehold land (Hak Milik) as a foreigner is typically not possible; the most common route is a long-term leasehold (Hak Sewa) or building rights (Hak Guna Bangunan) through a local nominee or a PT PMA (foreign-owned company). Costs are location-dependent:
Prime Areas (Seminyak, Canggu, Ubud center): Leasehold prices can range from $300 to $800+ per square meter per year for a 25-30 year lease.
Emerging or Secondary Areas: Prices can be significantly lower, from $100 to $300 per square meter per year.
Initial payment is often required for the full lease term or a significant portion thereof, representing a major capital outlay.
2. Permit and Regulatory Fees
Navigating Bali’s bureaucracy requires patience and local expertise. Key permits include:
IMB (Izin Mendirikan Bangunan): The building permit. Costs are typically a percentage of the estimated construction value.
PBG (Persetujuan Bangunan Gedung): The newer building approval system.
Environmental Permits: Especially important for larger developments.
Architect and Consultant Fees: Essential for designing and managing the permit process.
Total regulatory and professional fees can amount to 5-10% of the total construction budget.
3. Construction and Material Costs
This is the most variable part of the budget. Costs are often quoted per square meter (per meter persegi) for a basic structure, with fit-out priced separately.
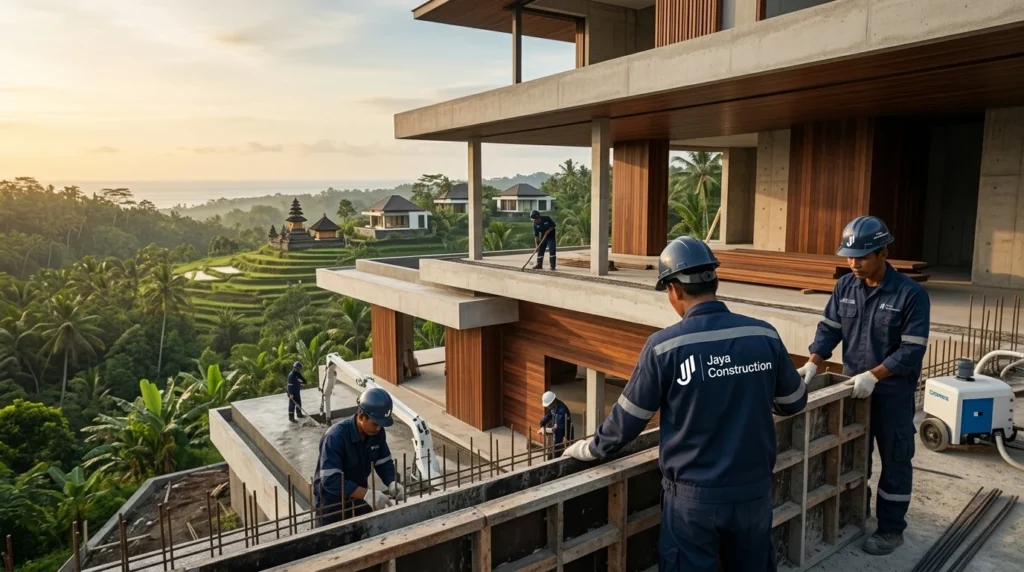
Basic Shell Construction: For a standard reinforced concrete frame with brick walls, expect $350 – $600 per sqm.
Mid-Range Construction: Incorporating higher-quality finishes, better windows, and more complex design elements can bring costs to $600 – $1,000 per sqm.
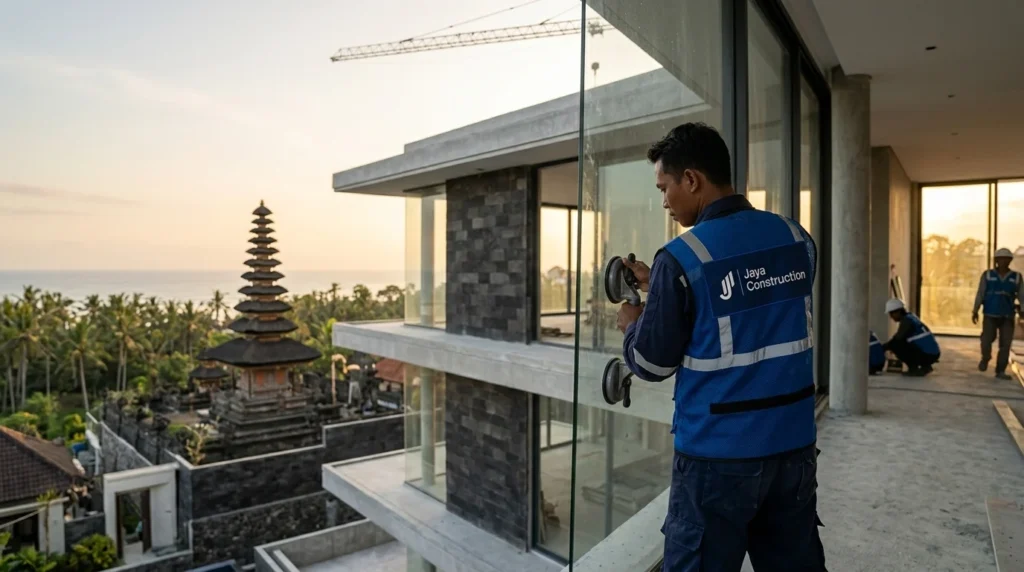
High-End/Luxury Construction: Using premium imported materials, complex architectural features, high-performance glazing, and top-tier mechanical/electrical systems can exceed $1,000 – $1,500+ per sqm.
Key Cost Drivers:
* Structural Complexity: Curved walls, large open spans, and multi-level designs increase costs.
* Foundations: Soil conditions vary dramatically; clay or volcanic soil may require deep piling, adding significant expense.
* Labor: While labor costs are lower than in the West, skilled labor (foremen, electricians, plumbers) commands premium rates. Poor labor management can lead to costly delays and rework.
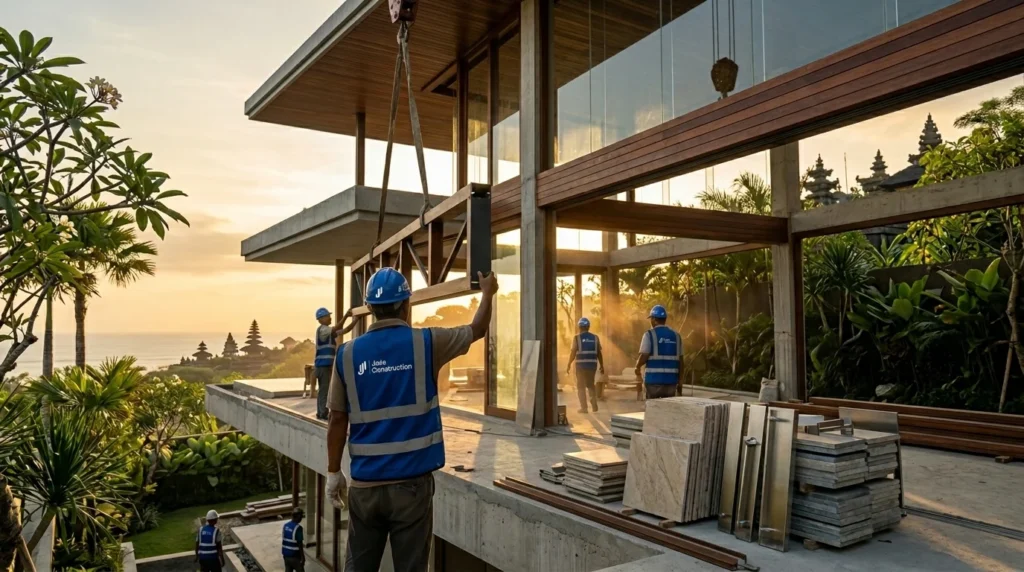
* Imported Materials: Anything not locally available (specialized tiles, high-grade glass, specific fixtures) will incur shipping, handling, and import taxes (bea masuk), potentially doubling its cost.
4. Interior Fit-Out and Furnishing
This phase brings the showroom to life and can be 40-60% of the total build cost for a high-end space.
Custom Joinery and Built-ins: Often the largest single item for a showroom. High-quality kitchen and display cabinetry can cost upwards of $200 – $400 per linear meter.
Flooring: Polished concrete or terrazzo is cost-effective. Natural stone (e.g., palimanan, slate) or high-quality porcelain tiles are more expensive.
Lighting Fixtures: Ranges from affordable local designs to high-end imported brands.
Product Display Systems: Whether custom shelving, vitrines, or modular systems, this requires careful budgeting.
Art and Decoration: Curating local art and decorative objects (pernik) adds authenticity but must be budgeted for.
5. Landscaping and External Works
Do not underestimate this cost. Creating the lush, tropical setting expected in Bali requires professional landscape design, irrigation systems, mature plantings, and hardscaping (paths, water features, decking). Budget 10-15% of the total construction cost for quality landscaping.
6. Contingency Fund
This is non-negotiable. Unforeseen issues—from weather delays and material price fluctuations to design changes and permit complications—are the norm in Bali. Allocate a minimum of 10-15% of your total budget as a contingency fund.
The Final Checklist: Before You Break Ground
Assemble Your Team: Hire a reputable architect with experience in commercial projects in Bali, a reliable project manager or main contractor (pemborong utama), and a legal advisor for permits and leases.
Conduct Thorough Due Diligence: Perform a site survey, soil test, and title check. Understand all access, utility (water, electricity, internet), and zoning issues.
Develop a Detailed Design and Drawings: The more complete and detailed your architectural and engineering drawings are before construction starts, the fewer costly changes will occur during the build.
Obtain All Permits in Writing: Do not proceed with construction until all major permits (IMB/PBG) are officially issued.
Create a Realistic Budget with Contingencies: Use the estimates above as a guide, but get detailed, itemized quotes from your shortlisted contractors.
Conclusion: Creating a Space That Sells and Enchants
Building a showroom in Bali is a venture that blends commerce with culture, strategy with artistry. The most successful showrooms are those that respect and reflect their surroundings while clearly articulating a brand’s unique identity. The financial investment is significant, but the potential return—in terms of brand prestige, customer engagement, and access to a global audience that frequents the island—is immense.
Ultimately, your Bali showroom should be a destination, not just a store. It should offer an immersive experience that captivates visitors, leveraging the island’s inherent beauty and spiritual energy. By meticulously planning for the design challenges and financial realities outlined above, you can navigate the process with confidence, ensuring your space is built on a foundation of respect—for the culture, the environment, and your own commercial goals. The result will be more than a building; it will be a lasting testament to thoughtful design and savvy entrepreneurship in one of the world’s most inspiring locations.
 By Jaya Construction Bali October 4, 2026
8 min read
By Jaya Construction Bali October 4, 2026
8 min read