Harmonizing Heritage and Innovation: Traditional vs Modern Balinese Villa Design
By Jaya Construction BaliSeptember 6, 20268 min read
In this article
Bali, the “Island of the Gods,” is a place where ancient spirituality and breathtaking natural beauty have cultivated an unparalleled architectural legacy. The traditional Balinese dwelling is not merely a structure; it is a sacred expression of cosmology, community, and harmony with nature. In recent decades, as Bali became a global tourism hub, a new design language has emerged—the modern villa, often a fusion of international minimalism and local reference. This evolution presents a fascinating dichotomy: the deeply rooted, ritualistic architecture of the past versus the sleek, comfort-driven design of the present. Understanding the principles, materials, and philosophies behind both traditional and modern Balinese villa design reveals a compelling story of cultural adaptation, aesthetic innovation, and the ongoing search for a timeless sense of place.
The Soul of Tradition: Philosophy and Principle
Traditional Balinese architecture is governed by the ancient Hindu-Balinese philosophy of Tri Hita Karana, which translates to “three causes of well-being.” This doctrine emphasizes harmony with God, harmony with other people, and harmony with nature. Every design decision, from the orientation of the compound to the placement of shrines, is a manifestation of this belief. The layout follows a sacred axis, often aligned with the sacred mountain (Gunung Agung) and the sea, creating a spiritual and physical alignment with the island’s geography.
The village, or banjar, is the social cornerstone, and this communal spirit is reflected in the compound design. A traditional family compound is a microcosm of the community, consisting of several separate pavilions, each with a specific ritual or domestic function, arranged within a high-walled courtyard. Privacy from the outside world is paramount, while openness within the walls fosters family unity. This design philosophy is inherently introverted, focusing energy inward to the spiritual center of the compound—the family temple, known as the sanggah or merajan.
Anatomy of a Traditional Compound
The traditional Balinese compound is a masterclass in functional and symbolic organization.
The Spatial Hierarchy and Key Structures:
The Entrance (Angkul-angkul): This split gate is a powerful symbol, representing the separation between the profane outer world and the sacred inner sanctuary. It is flanked by two guardian statues to ward off evil spirits.
The Family Temple (Sanggah): The most sacred space, positioned in the northeast corner, the direction of the gods (kaja). It is an elaborate shrine complex dedicated to ancestors and deities.
The Main Pavilion (Bale Daja): Located in the northeast, this elevated pavilion serves as the sleeping quarters for the head of the family and as a place for receiving important guests. Its elevation symbolizes proximity to the divine.
The Sleeping Pavilion (Bale Tengah): For younger family members, situated in the central-west area.
The Ceremony Pavilion (Bale Dauh): In the southwest, this open-sided hall is the social hub for ceremonies, weaving, and community gatherings.
The Kitchen (Paon): Considered a hot, polluting, yet essential space, it is always located in the southeast (kelod), the direction associated with the sea and the less sacred realm.
The Rice Granary (Lumbung): A symbol of wealth and sustenance, built high off the ground to protect the harvest.
Materials and Craftsmanship of the Past
The material palette of traditional design is entirely derived from nature, emphasizing sustainability and a deep connection to the land. The primary material is wood, particularly teak, ironwood (ulin), and jackfruit wood, used for structural columns, intricate carvings, and furniture. Walls are often a mixture of clay and straw (gedek) or feature beautifully woven bamboo screens that allow for natural ventilation. The most iconic feature is the multi-tiered thatched roof made from ijuk (sugar palm fibers) or alang-alang grass. These steeply pitched roofs are designed to shed heavy monsoon rains and are crowned with ornate, thatched spires that signify the building’s status.
The craftsmanship is sublime. Artisans, following hereditary skills and sacred design manuals called Asta Kosala Kosali, carve every element with symbolic meaning. Motifs of flowers, mythological creatures (garuda, naga), and scenes from the Hindu epics are not merely decorative; they are prayers in wood and stone, telling stories and providing spiritual protection.
The Emergence of Modern Balinese Design
The modern Balinese villa aesthetic began to take shape in the latter half of the 20th century, driven by the demands of international tourism and the global exchange of architectural ideas. It seeks to translate the “feeling” of Bali—its tranquility, its beauty, its connection to nature—for a contemporary audience that values open-plan living, minimalist aesthetics, and high levels of comfort and privacy. While traditional design is communal and ritualistic, modern villas are often designed for couples or small families seeking a private, luxurious retreat.
Modern design does not reject tradition outright; rather, it reinterprets it. The challenge for architects and designers is to avoid creating a pastiche—a superficial application of Balinese motifs on a generic structure—and instead to create a genuine dialogue between old and new. The best modern villas achieve this by distilling the core principles of Balinese design into a contemporary language.
Defining the Modern Villa: Space, Light, and Connection
The spatial organization of a modern villa is a radical departure from the traditional compound. Instead of multiple separate pavilions, the modern villa often consolidates living, dining, and sleeping spaces under one large roof or within interconnected volumes.
Key characteristics include:
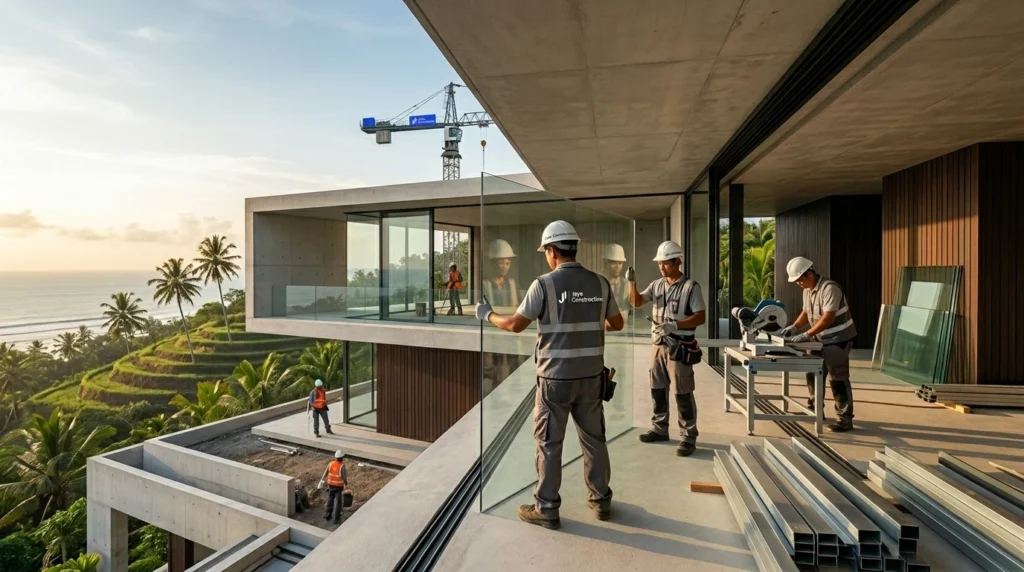
The Blurring of Boundaries: The most striking feature is the dissolution of the wall between inside and outside. This is achieved through retractable glass walls (often floor-to-ceiling), open-sided living rooms, and the strategic use of covered terraces and decks. The private swimming pool, often a central feature of the modern villa, acts as an extension of the living space, a serene water garden rather than a ritualistic element.
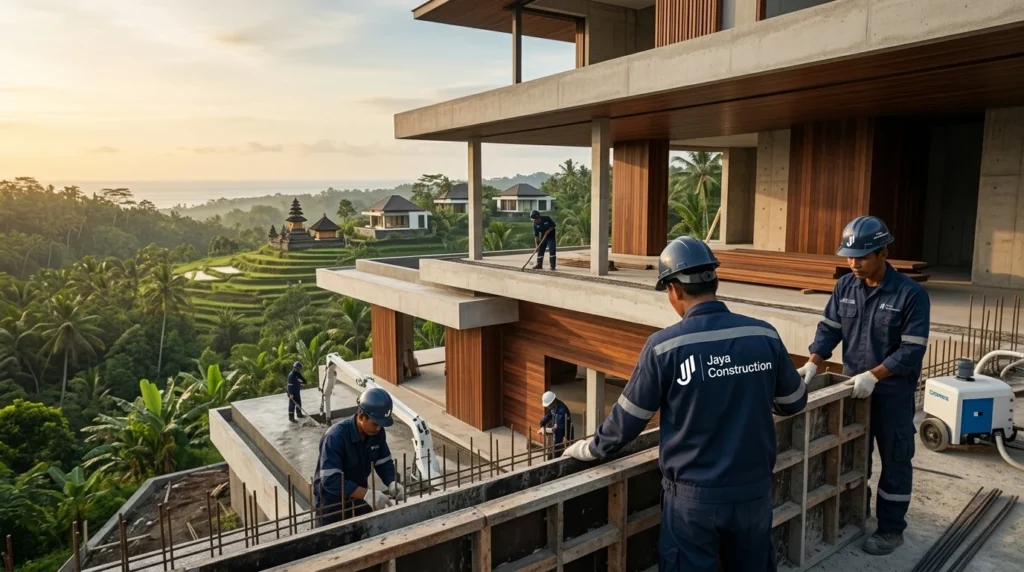
Modern Materials, Traditional References: The material palette expands to include polished concrete, terrazzo, steel, and glass. However, these are almost always juxtaposed with traditional elements. Concrete walls might be capped with reclaimed teak beams; a minimalist bathroom may feature a carved stone sink; steel frames might support a roofline that echoes the gentle curve of a traditional joglo. The goal is to create a tactile balance of raw and refined, old and new.
The Reinvention of the Roof: While the multi-tiered thatched roof remains an iconic symbol, its modern interpretation is often simplified. A single, large, thatched roof might cover an entire open-plan pavilion, or a flat concrete roof might be used with the thatch element relegated to a decorative accent over an outdoor pavilion. This simplification addresses maintenance concerns and aligns with a cleaner aesthetic.
Intimate Gardens and Water Features: Traditional compounds used courtyards and gardens as transitional spaces. Modern villas elevate this into a core design feature. Lush tropical gardens are not just surrounds but are woven into the architecture, with bedrooms opening onto private courtyard gardens. Water features—linear reflection pools, streams running through the property, and infinity-edge pools—are used to create a sense of serene, sculptural calm, directly referencing the Balinese reverence for water as a life-giving and purifying element.
A Philosophical and Aesthetic Comparison
The differences between the two styles are profound, extending beyond mere appearance to fundamental worldviews.
Purpose and Function: Traditional design is built for life-cycle rituals and community integration. Its spaces are defined by ceremony. Modern design is built for leisure, privacy, and comfort. Its spaces are defined by experience—rest, entertainment, and relaxation.
Aesthetic Focus: Traditional aesthetics are ornate, symbolic, and narrative. Every carving tells a story. Modern aesthetics are minimalist, textural, and spatial. The beauty is in the proportions, the quality of materials, the play of light and shadow, and the framing of a garden view.
Environmental Relationship: Traditional design has an intrinsic, symbiotic relationship with its environment, using local materials and passive cooling (elevated floors, cross-ventilation) born of necessity and belief. Modern design often has a curated, artistic relationship with nature, bringing the outside in as a designed view, sometimes with a greater reliance on mechanical systems like air conditioning.
Social vs. Private: The traditional compound is a social, hierarchical space, with clear demarcations for different family members and guests. The modern villa is a social space for a select few, prioritizing equal luxury and privacy for its occupants.
The Successful Fusion: The Best of Both Worlds
The most compelling contemporary villas in Bali are those that achieve a respectful and intelligent synthesis. They are not “traditional” or “modern” but are rather a new Balinese vernacular. This fusion is seen in:
Using the “Sequence of Approach”: Modern villas adopt the traditional idea of a journey—moving from a discrete entrance, through a landscaped path or water feature, to a dramatic reveal of the living space and view. This creates a sense of arrival and discovery.
Embracing Material Honesty: Celebrating the raw texture of poured concrete alongside the polished warmth of ancient teak wood salvaged from old houses. This juxtaposition tells a story of time and craftsmanship.
Prioritizing Passive Design: Learning from tradition by maximizing cross-ventilation with high ceilings and operable walls, using overhanging roofs for shade, and integrating water bodies for cooling—thereby reducing energy consumption and enhancing well-being.
Creating Sacred Spaces: Even in a modern villa, a small, beautifully integrated garden shrine or a meditation pavilion acknowledges the enduring spiritual dimension of Balinese culture.
Conclusion: An Evolving Identity
The dialogue between traditional and modern Balinese villa design is ultimately a conversation about identity in a globalized world. The traditional compound stands as a profound testament to a culture’s spiritual and social foundations, a form perfected over centuries. The modern villa reflects Bali’s engagement with contemporary global culture and its ability to adapt its aesthetic language to new purposes and audiences.
The most successful design narrative today is neither a nostalgic recreation nor a stark foreign implant. It is a thoughtful synthesis that honors the core Balinese values of harmony with nature, craftsmanship, and spiritual awareness while embracing new technologies, materials, and the desire for open, luxurious living. This evolving vernacular does not dilute tradition; it allows it to breathe and find new relevance. In the best examples, the ancient principles of Tri Hita Karana are not abandoned but are reinterpreted, ensuring that the soul of Balinese architecture continues to resonate in the homes of the future.
 By Jaya Construction Bali September 6, 2026
8 min read
By Jaya Construction Bali September 6, 2026
8 min read