Designing a Hotel Lobby for Tropical Bali: A Symphony of Nature, Culture, and Comfort
By Jaya Construction BaliOctober 29, 20268 min read
In this article
The hotel lobby is far more than a mere transitional space for check-in and checkout. It is the initial embrace, the first narrative chapter, and the lasting sensory imprint of a guest’s stay. In the context of Tropical Bali, this sacred threshold holds even greater significance. It must encapsulate the island’s very essence—its spiritual tranquility, vibrant culture, and profound connection to the natural world. Designing a lobby here is an exercise in creating a sense of place, where architecture and interior design converge to tell a story of Bali itself. This article delves into the comprehensive principles and detailed considerations for crafting a hotel lobby that is not just functional, but a transformative portal into the heart of the island.
The Core Philosophy: Embracing Bali’s Tripartite Harmony
Before a single sketch is drawn or a material sample selected, a successful design must be rooted in a philosophical understanding of Balinese culture. The guiding principle is Tri Hita Karana, the traditional Balinese philosophy that emphasizes harmony among three realms: Parahyangan (harmony with the divine), Pawongan (harmony with fellow humans), and Palemahan (harmony with nature and the environment). A lobby designed through this lens becomes a living embodiment of balance, where every element has purpose and contributes to a holistic sense of wellbeing.
Structural Design: Blurring the Boundaries Between Inside and Out
The tropical climate and Balinese architectural vernacular demand a design that prioritizes openness, airflow, and a seamless integration with the landscape.
1. The Philosophy of Open-Air Living:
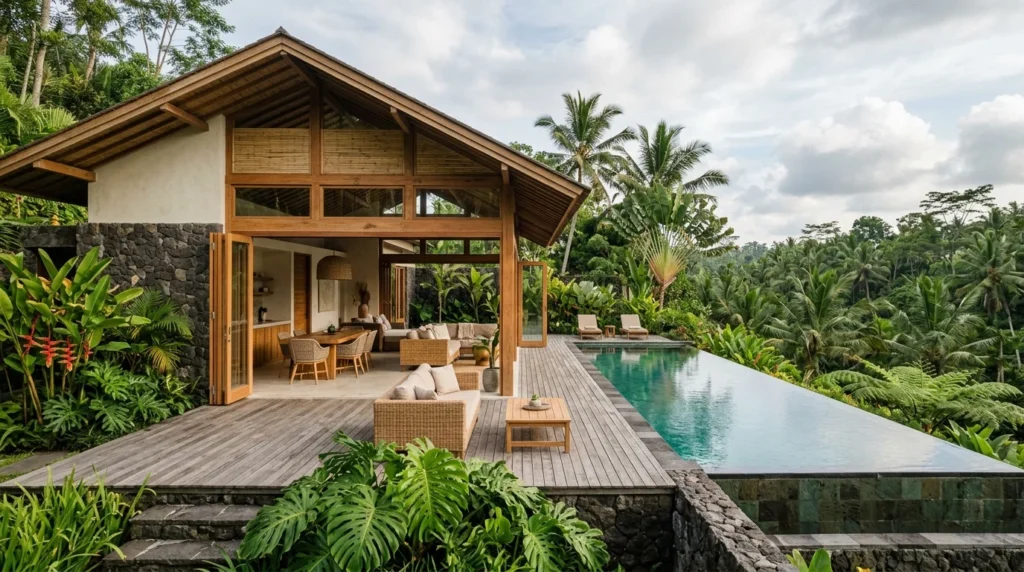
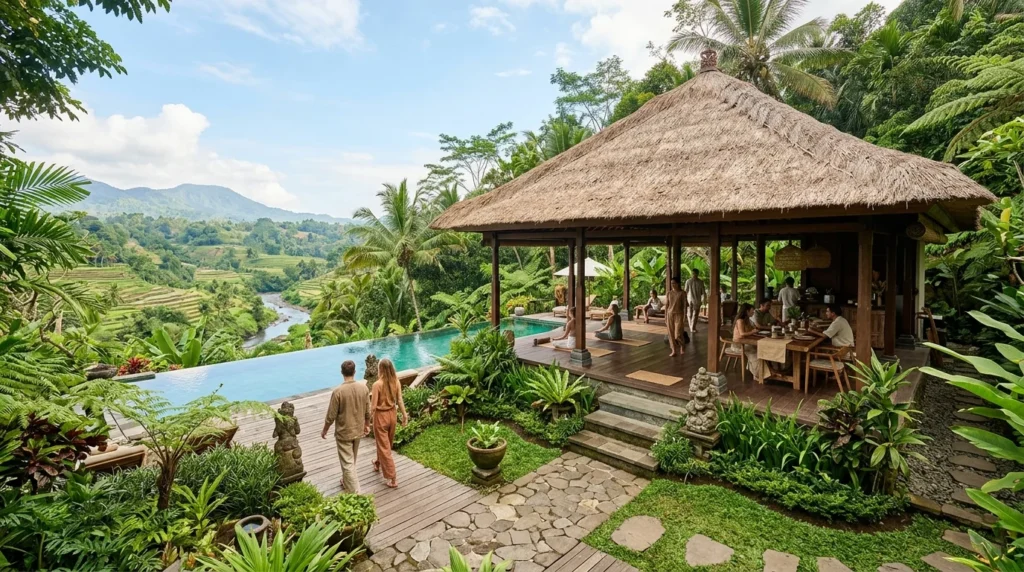
Traditional Balinese architecture, seen in compounds and pavilions (bale), is inherently open and pavilion-like. The modern hotel lobby should honor this by minimizing barriers. Deep, covered terraces and verandas act as transitional zones, offering shaded areas with seating where guests can immerse themselves in the tropical breeze. The lobby proper should feature high ceilings, preferably with traditional alang-alang (thatched) roofing or intricate bamboo structures that allow for grand height while maintaining a natural aesthetic. Large, operable wooden louvers or sliding doors that open fully to garden courtyards or infinity pools are essential, effectively erasing the line between interior and exterior.
2. Orientation and Flow:
Careful orientation of the building is crucial to capture prevailing breezes and frame the most spectacular views—whether of rice terraces, a sacred river gorge, or the Indian Ocean. The lobby’s layout should encourage a gentle, exploratory flow. Guests should be guided naturally from the entrance, through a reception area, and into lounge spaces, always with visual access to water features, sculpture, or lush greenery. The design should feel intuitive, never forcing a path but suggesting one, much like a walk through a Balinese village.
Material Palette: Authenticity and Sensory Richness
The choice of materials is paramount in achieving an authentic Balinese ambiance. The goal is to use locally sourced, natural materials that age gracefully and engage the senses.
1. Foundational Elements:
Stone: Paras stone (a soft, cream-colored volcanic stone) is iconic. It can be carved into intricate relief panels (carvings of flora, fauna, and Hindu-Buddhist motifs) for wall features, columns, and reception desks. River stone and slate are excellent for flooring and pathways, providing cool textures underfoot.
Wood: Teak and suar wood are prized for their durability and rich grain. They should be used for structural beams, furniture, and detailed carvings. The use of reclaimed wood adds history and reduces environmental impact.
Bamboo: As a rapidly renewable resource, bamboo is a cornerstone of sustainable Balinese design. It can be used in its natural round form for structural frames, ceiling details, and furniture, or split and woven into intricate panels (bedeg) for walls and lampshades, creating beautiful shadow play during the day.
2. Textural Layers:
Beyond the primary structure, textures add depth and comfort. Hand-woven textiles like endek and songket can be used in upholstery, cushions, and wall hangings, introducing vibrant colors and intricate patterns. Natural fibers like rattan, wicker, and abaca are perfect for lightweight seating, light fixtures, and decorative baskets. These layers ensure the space feels crafted, not manufactured.
The Art of Cultural Storytelling Through Décor
A lobby should be a curated gallery of Balinese artistry, not a theme-park replica. The goal is respectful integration, not pastiche.
1. Sacred and Secular Art:
The Balinese are master artisans. The lobby should showcase their skills through:
Stone Carvings: Panels depicting scenes from the Ramayana or Mahabharata epics, or intricate floral and wayang (shadow puppet) motifs.
Wooden Sculptures: Figures of deities, mythical guardians (dvarapala), or serene Buddhas placed thoughtfully in niches or as central focal points.
Traditional Paintings: The Kamasan or Batuan style of painting, with its detailed, story-filled canvases, can be displayed in lounge areas.
Offerings and Symbols: The daily canang sari offerings, with their colorful flowers and rice, are not just religious acts but aesthetic ones. Incorporating dedicated, beautiful spaces for these offerings honors living culture. Symbols like the parasol (a sign of royalty and sanctity) or the surya majapahit (a traditional sun motif) can be interpreted in modern lighting fixtures or carpet patterns.
2. The Power of Water and Fire:
Water is sacred in Bali, symbolizing life and purity. A lobby should include reflective pools, gentle fountains, or cascading water walls. The sound of trickling water masks other noises and promotes calm. Fire, in the form of elegant torches or a central api unggun (fire pit) in an outdoor lounge area, provides warmth, light, and a primal gathering point in the evenings, echoing traditional Balinese evening rituals.
Creating Atmospheric and Functional Zones
A successful lobby is a multi-functional space that accommodates different needs and moods without feeling fragmented.
1. The Welcoming Heart: Reception
The reception area should be approachable and un-intimidating. Instead of a massive, imposing front desk, consider a series of smaller, individual desks crafted from carved stone or beautiful wood, allowing for more personal, side-by-side interaction. The check-in process can be expedited by offering a welcome drink (jamu or cold towel) in the adjacent lounge while paperwork is completed. This transforms a transaction into a moment of hospitality.
2. The Social and Contemplative Lounge
This is the largest zone, divided into intimate clusters:
Conversational Nooks: Deep, comfortable sofas and chairs arranged around low tables, using rich textile cushions.
Quiet Corners: A single chair and lamp beside a bookshelf stocked with art and culture books, or a secluded daybed facing a garden view.
The Central Feature: A magnificent communal table made from a single slab of wood, often positioned near the bar, serving as a visual anchor and a place for social gathering.
3. The Lobby Bar: A Destination in Itself
The bar should be a sculptural centerpiece, perhaps made from a stunning piece of carved wood or sleek, polished stone. It should offer both high stools for casual perching and surrounding lounge seating. The drink menu should highlight local ingredients—Arak-based cocktails, fresh juices, and Balinese coffee. The bar is not just for drinking; it’s a stage for the mixologist and a hub of evening energy.
4. Seamless Integration of Technology
While the aesthetic is natural and traditional, guest comfort relies on discreet modern technology. High-speed, complimentary Wi-Fi must be ubiquitous. Charging stations (USB and wireless) should be elegantly integrated into side tables and lounge areas. Lighting should be on sophisticated dimming systems to transition from bright daylight functionality to soft, intimate evening ambiance. All of this must be invisible, never detracting from the design narrative.
Sensory Design: Engaging All Five Senses
True immersion is achieved by engaging sight, sound, touch, smell, and even taste.
Sight: The interplay of light and shadow through bedeg panels, the shimmer of water, the vibrant green of frangipani and tropical ferns in interior courtyards.
Sound: The curated soundscape—gentle water features, the distant sound of a gamelan orchestra (either live in the evening or subtly piped), the rustle of palm leaves.
Touch: The coolness of stone against the skin, the smooth grain of polished teak, the soft texture of a hand-woven ikat cushion.
Smell: This is critical. The scent of tropical flowers—jasmine (melati), frangipani (jepang), and ylang-ylang—should permeate the lobby, either from living plants or through natural essential oil diffusers. The earthy smell of rain on stone (petrichor) from the interior gardens is equally evocative.
Taste: A consistently offered welcome beverage or a complimentary infused water station (with lemongrass, ginger, or cucumber) provides an immediate, refreshing taste of Bali.
Sustainability: Designing with Respect for the Land
A hotel in Bali has a profound responsibility to its environment. Sustainable design is not an add-on but a fundamental principle.
Material Sourcing: Prioritize local materials to reduce carbon footprint and support the local economy. Use reclaimed wood and stone where possible.
Water Management: Implement greywater recycling systems for irrigation of the lush lobby gardens. Use rainwater harvesting for water features and non-potable uses.
Energy Efficiency: Maximize natural ventilation and lighting. Use ceiling fans extensively alongside discreet, energy-efficient air conditioning in the hottest months. Employ solar panels where feasible.
Biophilic Design: Go beyond pot plants. Integrate living walls, interior courtyard gardens with native species, and green roofs. This improves air quality, regulates temperature, and strengthens the connection to nature.
Conclusion: Crafting a Portal, Not Just a Lobby
Designing a hotel lobby for Tropical Bali is a holistic endeavor that transcends conventional interior design. It is an act of cultural interpretation, environmental sensitivity, and sensory orchestration. The ultimate goal is to create a space that feels both timeless and immediate, luxurious and grounded, innovative yet deeply traditional. It should be a place where a weary traveler can shed the stresses of the outside world the moment they step across the threshold, feeling the cool air, hearing the water, smelling the flowers, and seeing the artful dance of light on ancient stone. Done well, the lobby becomes the philosophical and experiential core of the hotel—a living, breathing microcosm of Bali itself, setting the stage for a journey of discovery that continues long after the guest has been shown to their room. It is, in essence, the first and most profound gift the hotel gives its guest: the true spirit of the Island of the Gods.
 By Jaya Construction Bali October 29, 2026
8 min read