Bali’s Urban Evolution: A Guide to Mixed-Use Building Construction
By Jaya Construction BaliSeptember 24, 20268 min read
In this article
Bali, an island synonymous with breathtaking landscapes, rich cultural tapestry, and a thriving tourism sector, is undergoing a profound urban transformation. As population density increases and the demand for space—both for commercial and residential purposes—skyrockets, the traditional model of single-use zoning is giving way to a more integrated and efficient approach. Mixed-use building construction has emerged as a pivotal solution, blending residential, commercial, and sometimes cultural spaces into a single, cohesive structure. This comprehensive guide explores the intricacies of mixed-use development in Bali, covering its driving forces, design principles, construction challenges, economic implications, and future trajectory.
Understanding the Mixed-Use Concept in the Balinese Context
At its core, a mixed-use building is a development that intentionally combines two or more functions within a single structure or complex. These typically include residential units (apartments, villas), commercial spaces (shops, restaurants, offices), and often public or semi-public amenities (lobbies, courtyards, wellness facilities). In Bali, this concept is not merely an architectural trend but a response to specific socio-economic and environmental pressures.
The traditional Balinese village structure, the banjar, already embodies a form of integrated living, where homes, temples, and communal spaces coexist. Modern mixed-use buildings aim to translate this principle into a contemporary, urbanized setting. They seek to create self-contained ecosystems where residents can live, work, and access services within walking distance, thereby reducing dependency on vehicular transport—a critical consideration on an island grappling with traffic congestion. The vertical integration of functions is key, allowing for denser development without sprawling outward into Bali’s precious agricultural or sacred lands.
Why Mixed-Use Development is Gaining Traction in Bali
Several compelling factors are converging to make mixed-use construction an attractive proposition for investors, developers, and the Balinese government alike.
1. Efficient Land Use and Urban Containment: Bali’s land is finite and sacred. Unchecked horizontal expansion threatens rice paddies (sawah), temple compounds, and green zones. Mixed-use buildings allow for higher density on smaller footprints, supporting the government’s goal of concentrated urban development in designated areas like Denpasar, Badung, and parts of Tabanan. This model aligns with the Tri Hita Karana philosophy of harmony with nature by curbing urban sprawl.
2. Economic Resilience and Synergy: For investors, a diversified tenant mix spreads risk. If the retail sector slows, residential and office rentals can provide stable income. Furthermore, there is a powerful foot traffic synergy. Residents become a built-in customer base for ground-floor shops, cafes, and services, while the vibrancy of the commercial area enhances the desirability of the residential units above. This creates a virtuous cycle of economic activity, particularly vital in tourist-centric areas.
3. Catering to Modern Lifestyles: A new generation of digital nomads, expatriates, and affluent Balinese seek the convenience and connectivity that mixed-use projects offer. The “live-work-play” model reduces commute times, fosters community interaction, and provides a curated urban experience. Developers are now designing projects with co-working spaces, rooftop pools, fitness centers, and curated retail, creating all-inclusive lifestyle destinations.
4. Tourism Evolution: Beyond traditional resorts, tourists increasingly seek immersive, authentic experiences. Mixed-use developments in areas like Canggu, Pererenan, or Sanur can house boutique hotels, experiential retail, local artisan markets, and authentic eateries, offering visitors a taste of contemporary Balinese life integrated within the local community.
Key Design and Planning Considerations for Balinese Mixed-Use Projects
Successful mixed-use construction in Bali is far more complex than simply stacking different functions vertically. It requires meticulous planning that respects local culture, environment, and building codes.
Zoning and Legality: The first hurdle is navigating Bali’s spatial planning regulations (Rencana Tata Ruang Wilayah). Not all zones permit high-density mixed-use development. Developers must secure approvals from multiple layers of government—provincial (Provinsi), regency (Kabupaten), and sometimes village (Desa Adat) authorities. The latter is crucial, as the traditional village council holds significant sway over land use and community impact.
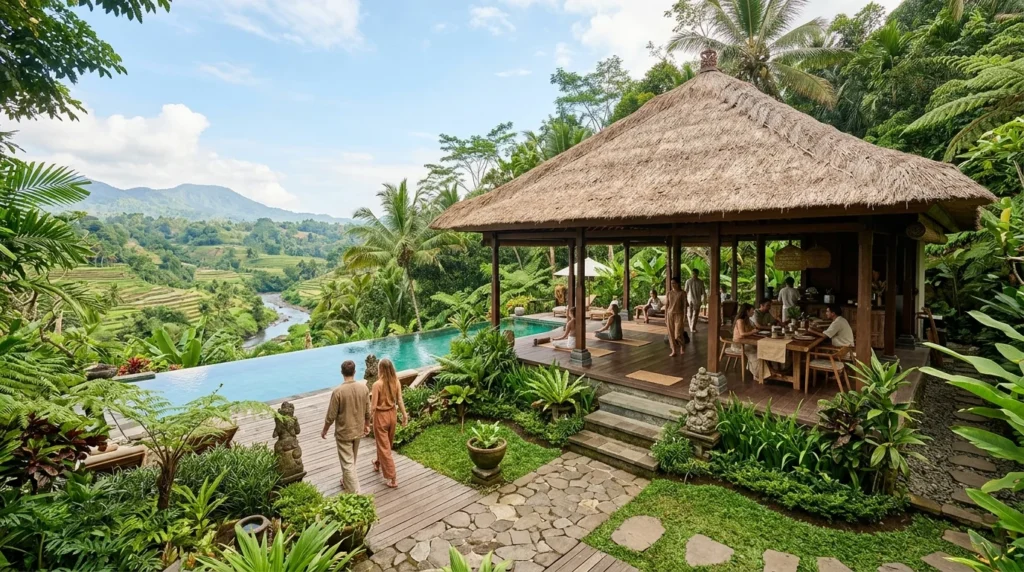
Cultural and Aesthetic Integration: A purely modernist glass tower would be aesthetically and culturally jarring. Successful designs incorporate Balinese architectural elements such as split gates (candi bentar), ornate stone carvings, thatched roofing (alang-alang), and courtyards. The concept of *Tri Angga*—the head (sacred space, often rooftop), the body (human-centric living areas), and the feet (supporting commercial/service spaces)—can be a powerful guiding principle for spatial organization. The use of local materials like volcanic stone (paras), teak wood, and woven bamboo is encouraged.
The **”Tri Hita Karana” Principle in Practice:** This core Balinese philosophy of harmony with God, other people, and nature must be embedded in the design. This translates to:
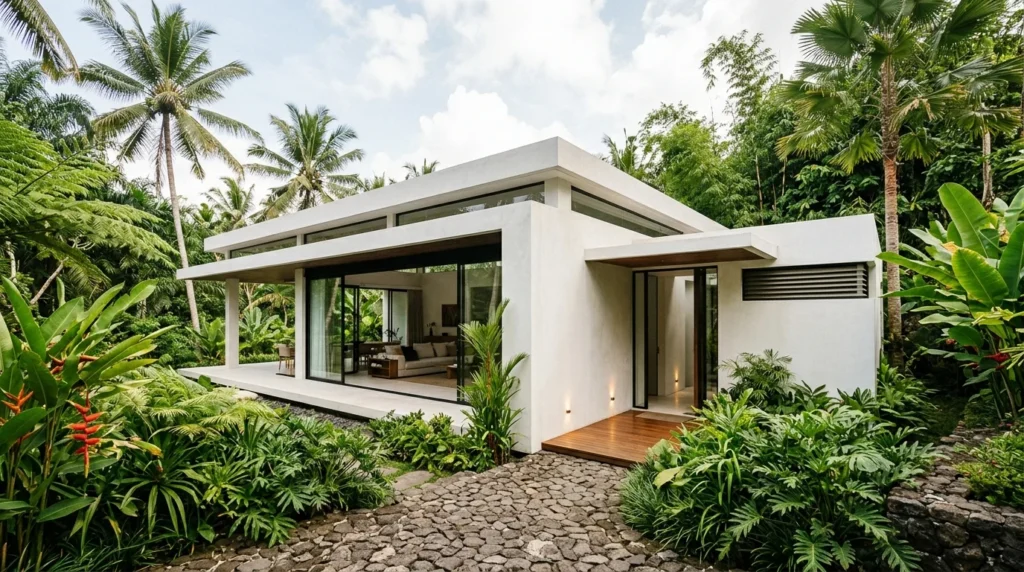
Environmental Harmony: Implementing sustainable features like rainwater harvesting, greywater recycling, solar panels, natural ventilation, and green roofs. It also means thoughtful site planning to avoid disrupting water sources (subak) or spiritual lines (lava).
Social Harmony: Designing communal spaces that foster interaction among residents and between the building and the surrounding community. Publicly accessible plazas, gardens, or art spaces can break the “fortress” mentality of some developments.
Spiritual Harmony: Integrating or respecting existing temples (pura) on the land, providing proper spaces for daily offerings (canang sari), and following auspicious building rituals (melaspas).
Circulation and Zoning within the Building: The internal layout must ensure seamless yet discreet separation of different functions. For instance:
Vertical Circulation: Separate lobbies and elevator banks for residential and commercial/office components to maintain security and privacy for residents.
Horizontal Zoning: Clear demarcation between noisy, high-traffic public zones (restaurants, shops) and quiet, private residential zones. Soundproofing and strategic placement of service cores (like trash rooms and loading docks) are essential.
Service Access: Efficient planning for deliveries, waste management, and parking without disrupting residential tranquility or pedestrian flow.
Construction Challenges and Solutions
Building in paradise comes with its own set of formidable challenges.
1. Logistics and Material Sourcing: Much of Bali is mountainous with narrow roads. Transporting construction materials and heavy machinery to sites, especially in popular but congested areas, can be logistically complex and expensive. Sourcing high-quality, sustainable materials locally can mitigate this, but requires careful supplier vetting.
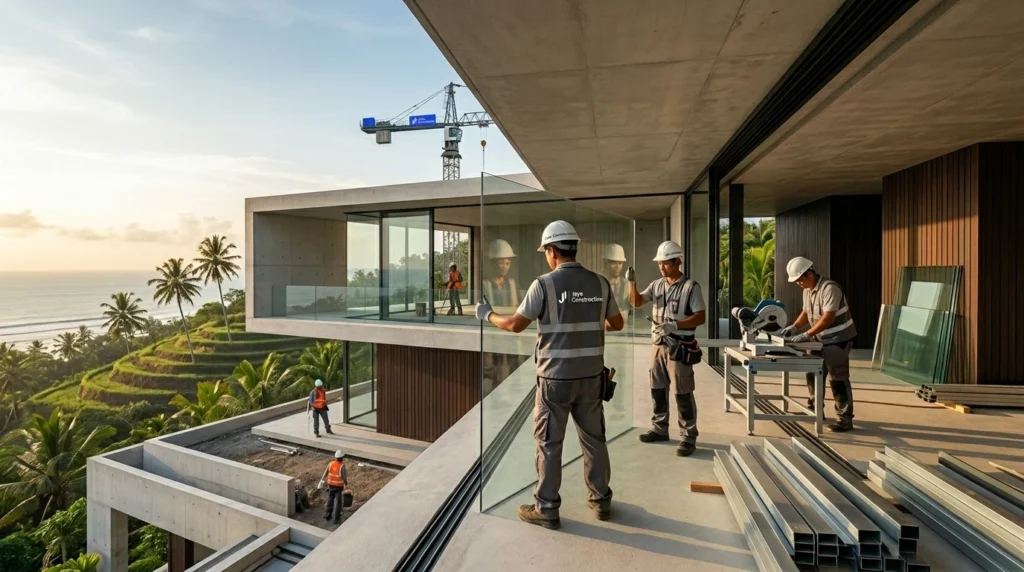
2. Skilled Labor and Craftsmanship: While Bali has a rich tradition of artisans (pengerajin) skilled in stone carving, woodwork, and metalwork, finding construction crews experienced in modern high-rise techniques, sophisticated MEP (Mechanical, Electrical, Plumbing) systems, and international quality standards can be difficult. A hybrid approach, combining modern engineering with local artisanal talent, often yields the best results.
3. The Regulatory and Permit Maze: The process to obtain a Izin Mendirikan Bangunan (IMB – Building Permit) is notoriously bureaucratic, often involving multiple agencies and lengthy delays. Corruption can also be an undercurrent. Navigating this requires experienced local legal and liaison teams (notaris, consultants). Recently, there has been a push for more transparent digital permitting processes (OSS – Online Single Submission), but implementation varies.
4. Environmental and Geotechnical Factors: Bali’s diverse topography—coastal, volcanic, and rice-terrace environments—presents unique geotechnical challenges. Thorough soil testing is mandatory. Coastal projects must consider saltwater corrosion and rising sea levels. All projects must adhere to stringent environmental impact assessments (AMDAL) to prevent pollution and protect watersheds.
The Economic and Social Impact
Mixed-use developments are not just buildings; they are economic engines with significant social ripple effects.
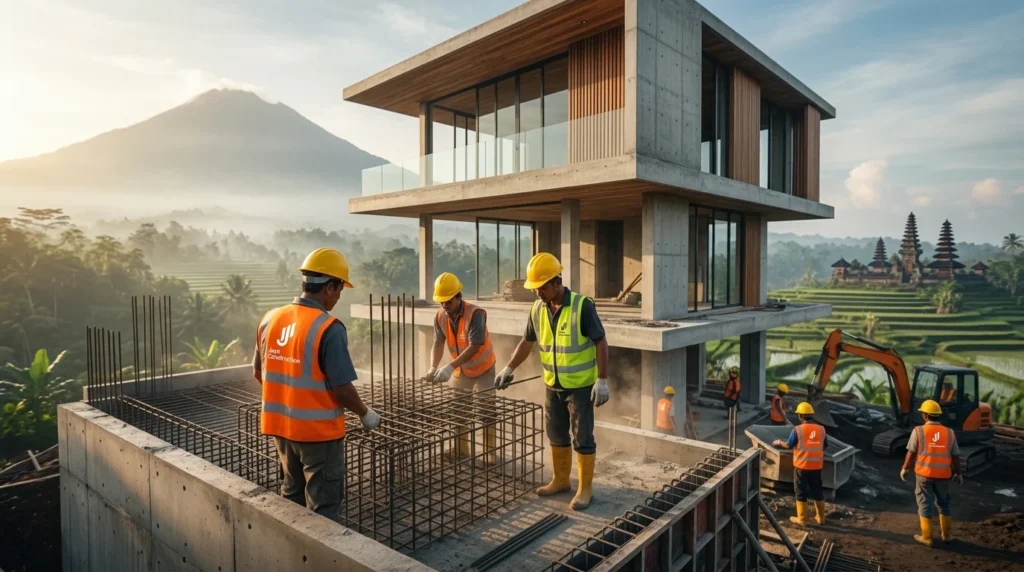
Positive Impacts: They generate substantial employment, both during construction (often 2-3 years) and permanently in facility management, retail, and hospitality. They increase the tax base for the local government (Pajak Bumi dan Bangunan). By creating vibrant, walkable districts, they can enhance community life and safety.
Potential Negatives and Mitigations: There is a risk of accelerating gentrification, potentially displacing local Balinese families and businesses with higher-end, foreign-oriented establishments. Thoughtful projects incorporate affordable housing quotas (Rumah Susun Sederhana), space for local vendors, and community engagement programs. Traffic generation is another concern, necessitating robust transportation management plans, ample parking, and incentives for using motorcycles or bicycles.
The Future of Mixed-Use Construction in Bali
The trajectory points towards even more integrated, sustainable, and community-centric developments.
1. Smart and Sustainable Buildings: Future projects will heavily incorporate IoT (Internet of Things) for energy management, security, and resident comfort. Net-zero energy goals, using renewable sources and ultra-efficient designs, will become more common, especially with Bali’s abundant sunshine.
2. Wellness and Biophilic Design: Post-pandemic, the emphasis on health is paramount. Expect more integration of nature—vertical gardens, indoor green spaces, air purification systems, and amenities focused on mental and physical well-being.
3. Community-Centric Models: The most successful future developments will be those designed with the community, not just for it. This means participatory planning, profit-sharing models with local banjars, and creating spaces that genuinely serve the local population, not just transient visitors.
4. Adaptive Reuse: In more mature urban areas, the focus may shift from new construction to creatively repurposing existing structures—a shophouse, a warehouse—into modern mixed-use hubs, preserving historical fabric while meeting contemporary needs.
Conclusion
Mixed-use building construction represents a critical juncture in Bali’s developmental narrative. It is a pragmatic response to the pressures of modernization, offering a path toward greater urban efficiency, economic resilience, and sustainable living. However, its success is not guaranteed by concrete and steel alone. It hinges on a deep, respectful synthesis of international best practices with the island’s profound spiritual, cultural, and environmental ethos. The most successful projects will be those that view themselves not as isolated monuments, but as living, breathing extensions of the Balinese landscape and community—places that honor the past, serve the present, and thoughtfully shape the future of this unique island. As Bali continues to evolve, the thoughtful integration of spaces through mixed-use development will be a key determinant of whether that evolution enhances or erodes the very essence of what makes the island extraordinary.
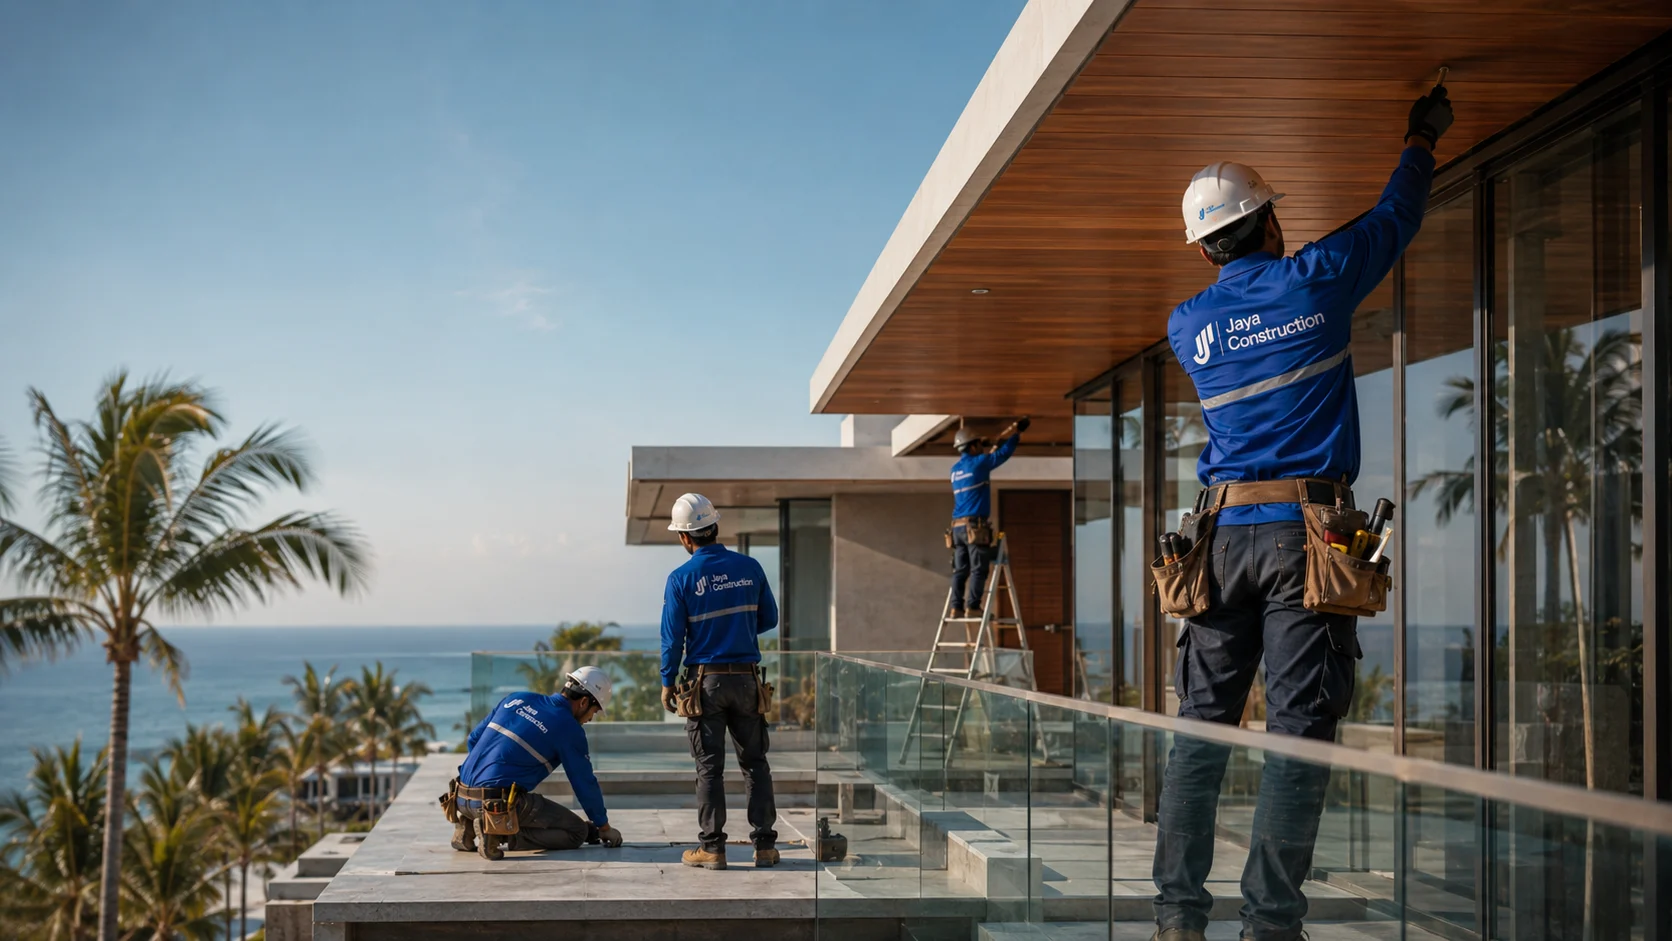
 By Jaya Construction Bali September 24, 2026
8 min read
By Jaya Construction Bali September 24, 2026
8 min read