Load-Bearing Walls vs. Frame Construction: Choosing the Right Building Method in Bali’s Unique Environment
By Jaya Construction BaliNovember 20, 20269 min read
In this article
Introduction: Building in the Heart of the Tropics
Bali, the famed Island of the Gods, presents a unique and captivating challenge for construction. Its landscape is a tapestry of lush rice terraces, volcanic hills, and a coastline kissed by the Indian Ocean. Its culture is deeply rooted in tradition, while its economy thrives on a dynamic blend of tourism and local enterprise. Building here is not merely an act of creating shelter; it is an engagement with the environment, a respect for local wisdom, and a practical response to specific climatic and geographical conditions. Among the first and most critical decisions any developer, homeowner, or architect faces is the choice of fundamental construction methodology. Two primary approaches dominate the landscape: traditional load-bearing wall construction and modern frame construction. This choice influences not only the structural integrity, cost, and timeline of a project but also its aesthetics, sustainability, and resilience in the face of Bali’s seismic activity and tropical climate. This article provides a comprehensive analysis of both methods, weighing their pros and cons to help you make an informed decision for your Balinese build.
Understanding the Core Philosophies
Before diving into comparisons, it is essential to understand the basic principles that guide each construction method. They represent two fundamentally different philosophies of how a building carries its own weight and withstands external forces.
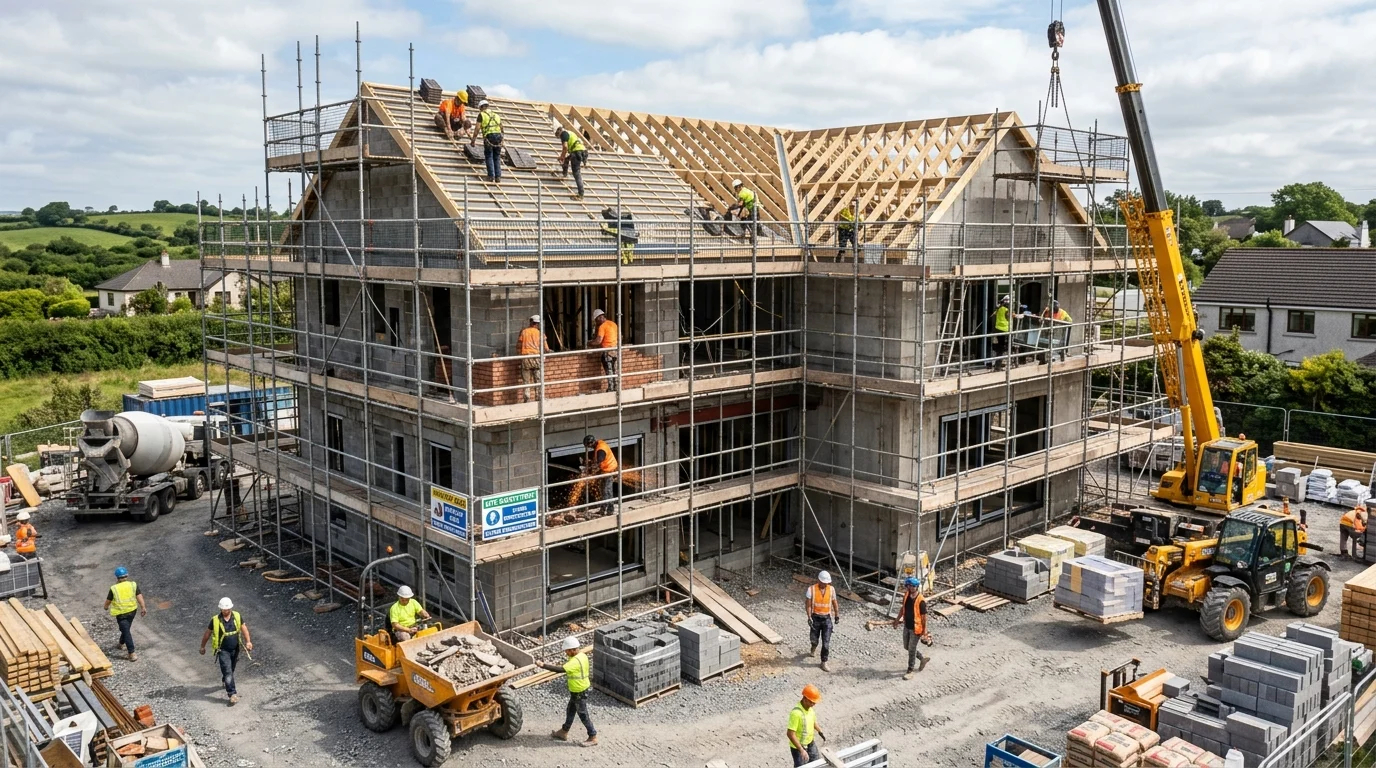
Load-bearing wall construction is one of the oldest and most intuitive building techniques. In this system, the exterior and interior walls themselves are the primary structural elements. They carry the weight of the roof and upper floors (if any), transferring this load vertically down through the walls to the foundation. The walls are typically made of heavy, sturdy materials like stone, brick, or, very commonly in Bali, concrete blocks or poured concrete. The layout of the walls largely dictates the floor plan, as moving or removing a wall can compromise the building’s structural stability.
Frame construction, on the other hand, separates the building’s structure from its walls. A skeletal framework—often made of steel, reinforced concrete, or timber—forms the core support system. This frame bears all the vertical (gravity) and lateral (wind, seismic) loads. The walls, in this case, are merely “curtains” or infill panels attached to the frame. Their primary purposes are to enclose space, provide insulation, and offer aesthetic finish. They are non-structural, meaning they do not carry the weight of the roof or floors. This decoupling of structure and envelope offers tremendous design flexibility.
Deep Dive: Load-Bearing Wall Construction in Bali
In Bali, load-bearing wall construction has deep historical roots, visible in traditional compounds (rumah adat) where thick masonry walls define the spatial hierarchy. Today, it is commonly interpreted using modern materials, primarily reinforced concrete blocks (batako) or cast-in-place concrete walls.
The Process and Application
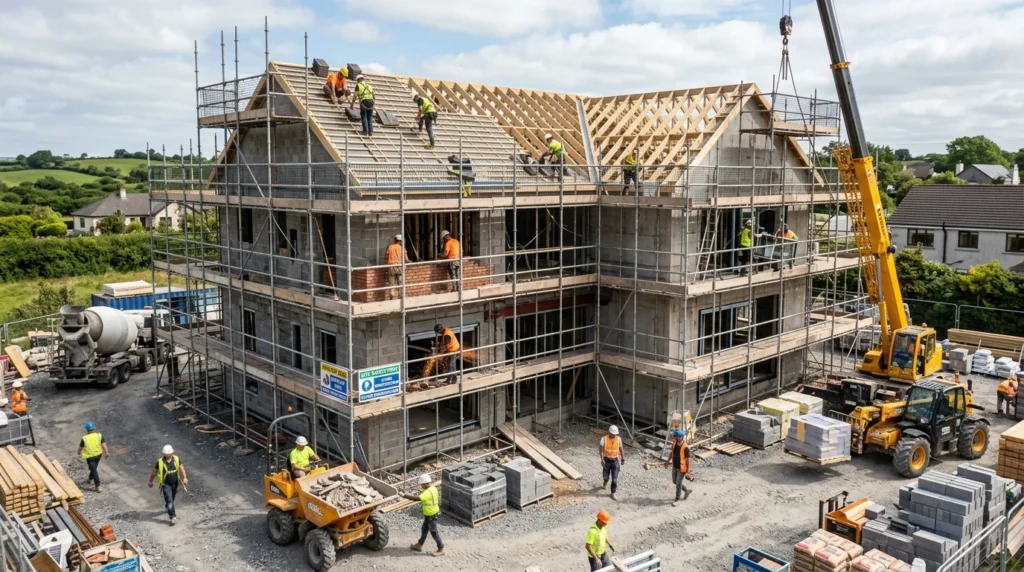
The construction process for load-bearing walls is sequential. First, a solid foundation is laid. Then, walls are built up course by course, with reinforcement bars (rebar) placed vertically and horizontally within the concrete blocks or poured concrete. Door and window openings require lintels—strong horizontal beams made of steel or reinforced concrete—to support the wall above and redistribute the load. Once the walls reach the desired height, a ring beam (a reinforced concrete band) is often poured along the top to tie all the walls together and provide a solid base for the roof structure.
Advantages in the Balinese Context
Material Availability and Simplicity: Concrete blocks are locally manufactured, readily available, and relatively inexpensive across Bali. The required skill set is well-established among the local workforce. Masons proficient in block-laying are abundant, making it easier to assemble a competent construction team.
Thermal Mass and Coolness: Dense masonry walls possess high thermal mass. They absorb heat during the day and release it slowly at night, helping to regulate indoor temperatures. This can be beneficial in Bali’s consistently warm climate, contributing to cooler interiors without heavy reliance on air conditioning.
Robustness and Perceived Security: There is an inherent sense of solidity and permanence with masonry walls. They are highly resistant to physical impact and provide excellent sound insulation from external noise, a valuable trait in bustling tourist areas.
Cost-Effectiveness for Simple Designs: For single-story buildings with simple, rectangular layouts and minimal spanning requirements, load-bearing construction can be very cost-effective. It eliminates the need for expensive beams and columns for the primary structure.
Challenges and Considerations
Seismic Vulnerability: This is the most significant drawback in Bali, which lies in a high seismic zone. Rigid masonry walls are brittle. During an earthquake, they can crack and collapse catastrophically, posing a severe safety risk. Proper engineering with sufficient reinforcement, ring beams, and vertical rebar is non-negotiable but adds cost and complexity.
Design Inflexibility: The floor plan is constrained by the structural walls. Creating large, open-plan spaces or wide, uninterrupted facades for glass is difficult and expensive, as it requires massive, heavy beams (lintels) to span the openings. Future renovations that involve altering or removing walls are problematic.
Slower Construction Speed: Building walls is a slower, more labor-intensive process than erecting a frame. It is highly weather-dependent, as rain can halt masonry work.
Foundation Requirements: The heavy walls demand a robust, continuous foundation, which can increase material and excavation costs, especially on sloping or uneven land common in many parts of Bali.
Deep Dive: Frame Construction in Bali
Frame construction represents modern engineering principles applied to building. In Bali, it is most commonly executed using reinforced concrete frames, though steel frames are also used, particularly for larger commercial projects. Timber frames are less common for primary structures due to termites and humidity but are used for secondary structures or traditional balé pavilions.
The Process and Application
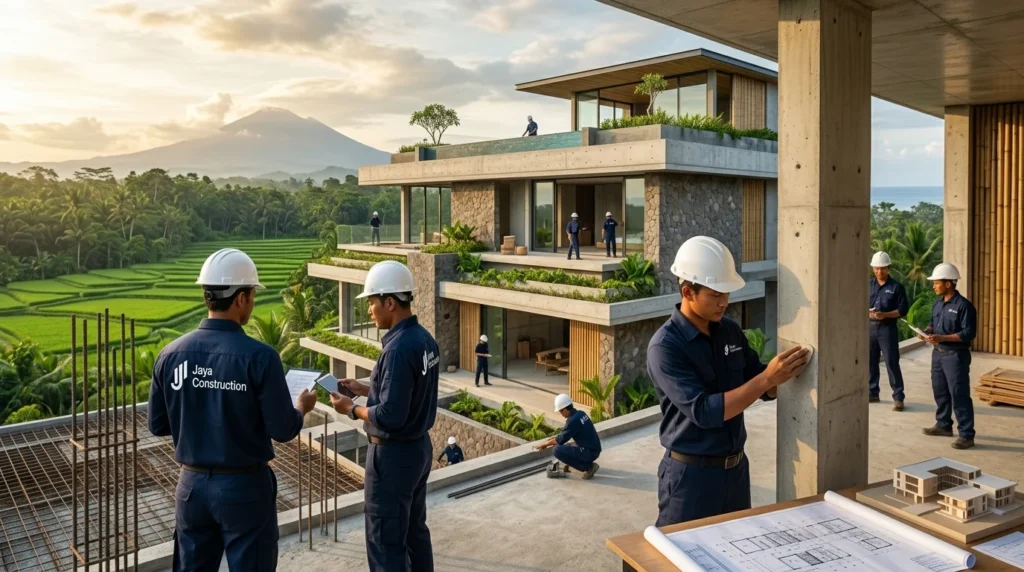
The process begins with the foundation, but instead of continuous footings for walls, it focuses on strategic points where columns will sit. Reinforced concrete columns and beams are erected, forming the skeletal grid. This frame is engineered to carry all loads. Once the frame is complete, the non-structural walls can be installed. These can be made from lightweight materials like brick, concrete blocks, or even modern panels. Roof trusses are then mounted onto the frame.
Advantages in the Balinese Context
Superior Seismic Performance:This is the most critical advantage for Bali. A well-designed reinforced concrete frame is ductile. It is designed to flex and absorb seismic energy without catastrophic failure, channeling forces through the beams and columns to the foundation. This greatly enhances life safety during earthquakes.
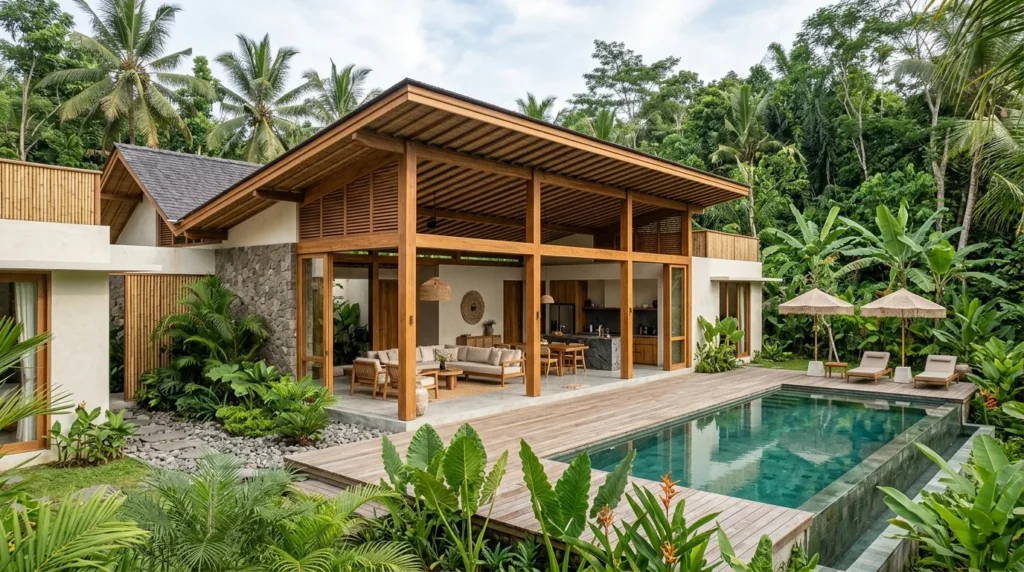
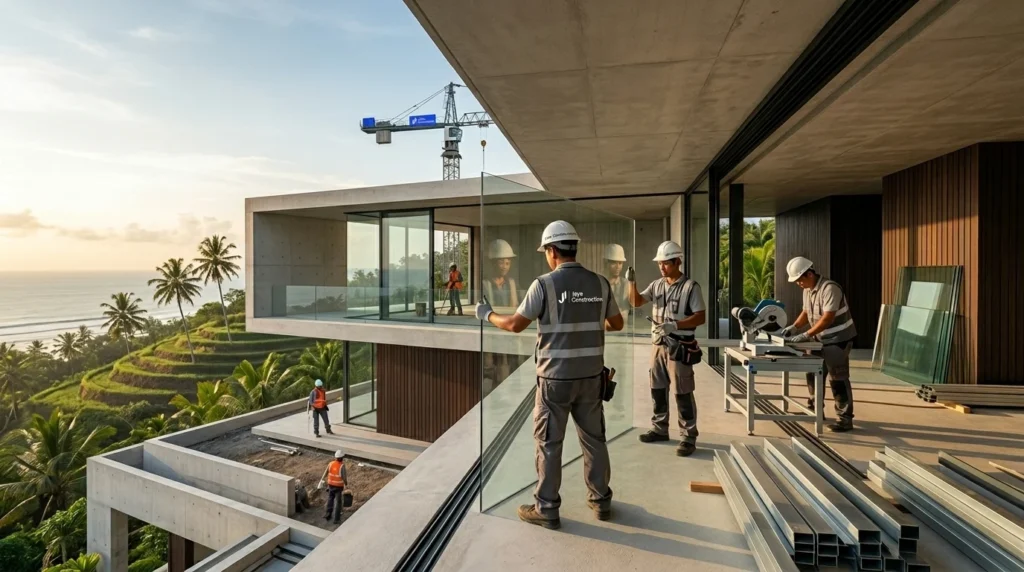
Design Freedom and Flexibility: The frame liberates the floor plan. Architects can create soaring spaces, large window walls to capture views of rice paddies or the ocean, and open-concept living areas that are highly desirable in modern Bali villas and hotels. Walls can be moved or removed during renovations without structural implications.
Efficient Use of Materials and Faster Erection: The frame uses material efficiently where it is needed most—strategically at high-stress points. Once materials are on site, the frame can be erected relatively quickly by a skilled crew, accelerating the project timeline.
Better for Complex Sites: On Bali’s often challenging topography, a frame structure can be more easily adapted. It can be built on stilts or with split levels to navigate slopes with less extensive and costly site grading.
Challenges and Considerations
Higher Skill and Engineering Requirements: Frame construction requires detailed engineering calculations by a licensed structural engineer. The quality of workmanship—particularly in the proper tying of rebar and pouring of concrete—must be impeccable to ensure structural integrity. This can represent a higher upfront professional cost.
Perceived Cost and Material Costs: While efficient, the initial outlay for steel rebar and the concrete mix for columns and beams can be higher than for blocks alone. The cost of skilled labor for formwork and precise concrete pouring is also a factor. However, this must be weighed against lifecycle costs and risk mitigation.
Thermal Bridging and Aesthetics: Concrete columns and beams can create “thermal bridges,” pathways for heat to conduct more easily into the building, potentially reducing energy efficiency. The frame itself is not aesthetically pleasing and must be fully clad with infill walls and finishes.
Potential for “Over-Engineering” Cost: For very simple, small-scale projects, the cost of engineering and executing a proper frame may outweigh its benefits compared to a well-reinforced load-bearing structure.
Direct Comparison: Key Decision Factors for Your Bali Project
To make the choice clearer, let’s compare the two methods against the most critical factors for building in Bali.
| Factor | Load-Bearing Wall Construction | Frame Construction | Winner for Bali |
| :— | :— | :— | :— |
| Seismic Resilience | Inherently rigid and brittle; high risk of collapse if not meticulously reinforced. | Designed to be ductile and absorb energy; significantly safer. | Frame |
| Design Flexibility | Low. Walls define structure; large open spaces are difficult and costly. | High. Allows for open plans, large glazing, and complex architectural forms. | Frame |
| Construction Speed | Slower, sequential process (wall by wall). | Faster erection of the primary skeleton. | Frame |
| Initial Cost (Simple) | Often lower for basic, single-story designs. | Can be higher due to engineering and material costs. | Load-Bearing |
| Long-Term Adaptability | Difficult and expensive to alter layouts. | Easy to modify non-structural walls internally. | Frame |
| Material Availability | Excellent; standard blocks and local masons. | Good; rebar and concrete are available, but skilled labor is more specialized. | Tie |
| Skill Requirements | Skilled masonry labor widely available. | Requires high-quality formwork carpentry and concrete finishing. | Load-Bearing (availability) |
| Suitability for Slopes | Requires extensive site leveling for continuous foundations. | Can be adapted with stilts or minimal grading. | Frame |
The Verdict and Practical Recommendations for Bali
The choice between load-bearing and frame construction is not about one being universally “better,” but about which is more appropriate for the specific context of your project. Here is a synthesis to guide your decision:
Choose Load-Bearing Wall Construction if:
You are building a simple, single-story structure with a basic rectangular plan.
Your site is flat and your budget is extremely constrained for the shell construction.
You are undertaking a small-scale project like a basic warung (small eatery) or a modest staff housing unit where seismic risk is mitigated by size and simplicity.
Crucially, this path must be taken with a licensed structural engineer to design the reinforcement for Bali’s seismic zone. Do not attempt unreinforced masonry.
Choose Frame Construction if:
Your project is a villa, resort, multi-story building, or commercial property where safety is the paramount concern.
You desire modern architecture with open spaces, large windows, or innovative layouts.
Your site is sloped or uneven.
You are investing in a property where long-term value, adaptability, and risk mitigation are important. The initial higher cost is an investment in structural integrity and design potential.
Conclusion: Building for the Future, Respecting the Present
In the vibrant and challenging environment of Bali, the decision on construction method is foundational to the success and longevity of any building. While load-bearing wall construction offers familiarity and potential cost advantages for the simplest of projects, its seismic vulnerabilities present a serious risk that must be engineered out at a cost. Frame construction, particularly with reinforced concrete, emerges as the superior choice for the vast majority of modern projects in Bali. Its inherent safety advantages in an earthquake-prone region, unparalleled design flexibility, and suitability for complex sites align perfectly with the demands of contemporary Balinese architecture and responsible development.
Ultimately, the wisest approach is to collaborate closely with a qualified local architect and structural engineer. They can assess your specific site, design vision, and budget to recommend the most appropriate, safe, and cost-effective system. By choosing a method that prioritizes life safety and thoughtful design, you build not just a structure, but a lasting sanctuary in this extraordinary island paradise.
 By Jaya Construction Bali November 20, 2026
9 min read