Understanding Concrete Structures in Modern Bali Construction
By Jaya Construction BaliNovember 21, 20268 min read
In this article
Bali, the famed “Island of the Gods,” is synonymous with breathtaking landscapes, vibrant culture, and a distinctive architectural aesthetic. For centuries, its built environment was defined by bamboo, thatch, and intricately carved volcanic stone, guided by the sacred Hindu philosophy of *Tri Hita Karana*—harmony with God, people, and nature. Yet, a walk through contemporary Bali reveals a dramatic evolution. Amidst the traditional alang-alang grass roofs and stone walls, concrete has emerged as the unambiguous backbone of modern construction. This shift is not a rejection of tradition but a complex adaptation to new demands: tourism growth, population density, environmental challenges, and the need for durable, multi-story structures. Understanding the role and execution of concrete structures is therefore essential for anyone involved in, or simply appreciating, the island’s built environment. This article delves into the whys, hows, and nuanced challenges of concrete construction in Bali, explaining why it has become so prevalent and what builders must consider to ensure success.
The Driving Forces Behind Concrete’s Dominance
The transition to concrete was driven by several practical, economic, and environmental factors that traditional materials struggle to meet at scale.
1. Demands of Tourism and Commercial Development
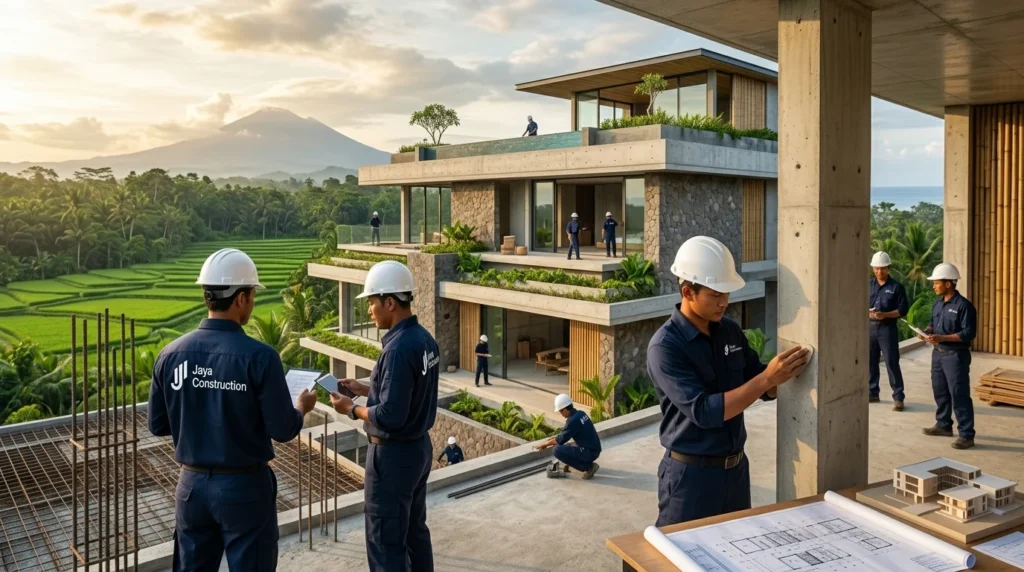
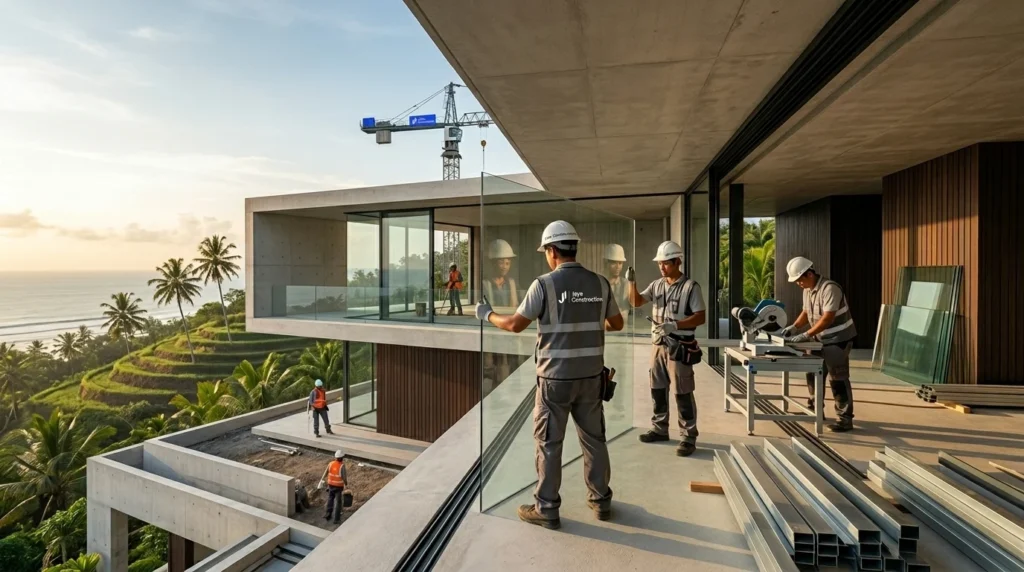
Bali’s economy is heavily reliant on tourism, necessitating hotels, villas, resorts, restaurants, and commercial complexes of varying scales. These projects require rapid construction timelines, consistent quality, and designs that accommodate modern amenities like swimming pools, underground parking, and open-plan spaces. Concrete, particularly reinforced concrete, provides the structural integrity and design flexibility needed for large-scale developments. It allows for the creation of the expansive, column-free spaces and cantilevered balconies that are hallmarks of contemporary Balinese resort architecture.
2. Durability Against Tropical Climates and Natural Disasters
Bali’s environment is both a blessing and a challenge. The island is located in a region of high seismic activity, with frequent earthquakes. Properly designed and built reinforced concrete frames offer superior resistance to seismic forces compared to traditional unreinforced masonry or timber structures. Furthermore, the tropical climate brings intense monsoon rains, high humidity, and salty coastal air. Concrete, when mixed and cured correctly, provides excellent resistance to rot, pests (like termites that devastate timber), and moisture, leading to lower long-term maintenance costs for critical structural elements.
3. Population Growth and Urbanization
Denpasar and surrounding areas are experiencing significant urbanization. To accommodate growing populations, construction is trending upwards, with multi-story residential and mixed-use buildings becoming more common. Concrete’s high compressive strength makes it ideal for constructing the load-bearing walls and columns required for mid-rise and high-rise buildings, a feat largely impossible with traditional materials alone.
Key Structural Elements in Balinese Concrete Construction
A concrete building is a system of interconnected elements. In Bali, understanding each component’s role and local execution is critical.
Foundation Systems: Battling Water and Soft Soil
Bali’s geology varies greatly, from volcanic rock in the highlands to soft, sandy, and clay-rich soils in coastal and lowland areas. Foundations are therefore not one-size-fits-all.
Bore Pile Foundations: Very common for larger or multi-story structures, especially in areas with soft soil or high water tables. Deep holes are drilled, and steel reinforcement cages are inserted before the piles are poured with concrete. This transfers the building’s load to deeper, more stable soil layers.
Sloof (Ring Beams): This is a continuous reinforced concrete beam that sits on top of the foundation walls or piles. It acts as a monolithic “ribbon” to evenly distribute the building’s load across the foundation and resist uneven settling. The sloof is a non-negotiable element in any serious concrete structure on the island.
Water Table Management: In low-lying and coastal areas, groundwater can be very close to the surface. Dewatering systems may be needed during foundation excavation, and waterproofing compounds are added to the concrete mix for foundations and basements to combat hydrostatic pressure and dampness.
The Reinforced Concrete Frame: Columns, Beams, and Slabs
This is the skeleton of the building.
Kolom (Columns): Vertical members that transfer loads from beams and slabs down to the foundation. The rebar (reinforcement steel) detailing is crucial for seismic resistance, with closely spaced stirrups (transverse reinforcement) required in the plastic hinge zones at the top and bottom of columns to prevent collapse during an earthquake.
Balok (Beams): Horizontal members that connect columns and support floor and roof slabs. Their design must account for both bending moments and shear forces. In Bali, it’s common to see deep, wide beams, which are structurally efficient but require careful formwork and vibration during pouring to avoid honeycombing.
Plat (Slabs): The horizontal floor and roof planes. One-way slabs (supported on two sides) and two-way slabs (supported on four sides) are used. The thickness, reinforcement placement, and post-pour curing are vital for preventing excessive deflection and cracking.
Concrete Mix Design: Local Challenges and Solutions
The quality of concrete is only as good as its mix. In Bali, contractors face specific challenges:
Aggregate Quality: Sand and gravel (aggregates) must be clean and of proper gradation. Contamination with salt (from coastal areas) or excessive silt can weaken the concrete and cause corrosion of the steel reinforcement. Reputable suppliers source and wash aggregates carefully.
Water-Cement Ratio: This is the most critical factor in concrete strength. Too much water makes the mix easy to work with but results in weak, porous concrete prone to cracking. Balinese contractors sometimes add excess water on site, a practice that must be strictly controlled. Using plasticizers or water reducers can improve workability without compromising strength.
Ready-Mix vs. Site-Mixed: For larger projects, using ready-mix concrete from batching plants (like those in Denpasar) is standard. It guarantees consistent quality and strength (measured in MPa). For smaller villas, site-mixing remains common but requires rigorous quality control—weighing ingredients, using clean water, and mixing thoroughly.
Critical Challenges and Mitigation Strategies
Building with concrete in Bali is not without its significant hurdles. Awareness and proactive management are key.
The Seismic Imperative
As mentioned, Bali is earthquake-prone. Structural engineering design by a licensed professional is not a luxury but a fundamental necessity. This design must adhere to the Indonesian National Standard (SNI) for earthquake-resistant buildings. Key principles include ensuring a ductile frame (one that can bend without breaking), avoiding soft stories (like open ground floors for parking that lack proper bracing), and using proper lap splices and anchorage for rebar. Cutting corners on seismic detailing to save costs is a potentially catastrophic risk.
Workmanship and Supervision
The gap between design and built reality often lies in on-site execution. Common issues include:
Improper Rebar Placement: Rebar must be positioned exactly as per the engineering drawings, with adequate concrete cover (the protective layer of concrete over the steel) to prevent corrosion. Spacers are used to maintain this cover.
Inadequate Compaction: Concrete must be vibrated (using poker vibrators) after pouring to eliminate air pockets (honeycombing), which create weak zones. This is especially important in heavily reinforced columns and beams.
Poor Curing: Concrete gains strength through a chemical reaction that requires moisture. In Bali’s hot climate, slabs and exposed surfaces must be kept moist (by ponding water, wet hessian, or curing compounds) for at least 7 days to prevent surface cracking and ensure the design strength is achieved.
Sustainability and Environmental Impact
Traditional Balinese architecture had a minimal environmental footprint. Modern concrete construction, however, is resource-intensive. Cement production is a major source of global CO2 emissions. The industry in Bali is slowly recognizing this:
Efficient Design: Using the minimum amount of concrete necessary for structural integrity reduces material use.
Alternative Materials: Exploring supplementary cementitious materials (SCMs) like fly ash or volcanic ash (abu gunung) can partially replace Portland cement, lowering the carbon footprint of the mix.
Waste Management: Managing formwork waste (plywood, timber) and concrete slurry runoff to prevent soil and water pollution is an ongoing challenge that responsible builders are addressing.
Integrating Concrete with Balinese Aesthetics and Philosophy
The most successful modern projects in Bali do not showcase raw concrete as an aesthetic statement (Brutalism has little resonance here). Instead, they use it as a hidden structural force that enables the expression of traditional forms and philosophies.
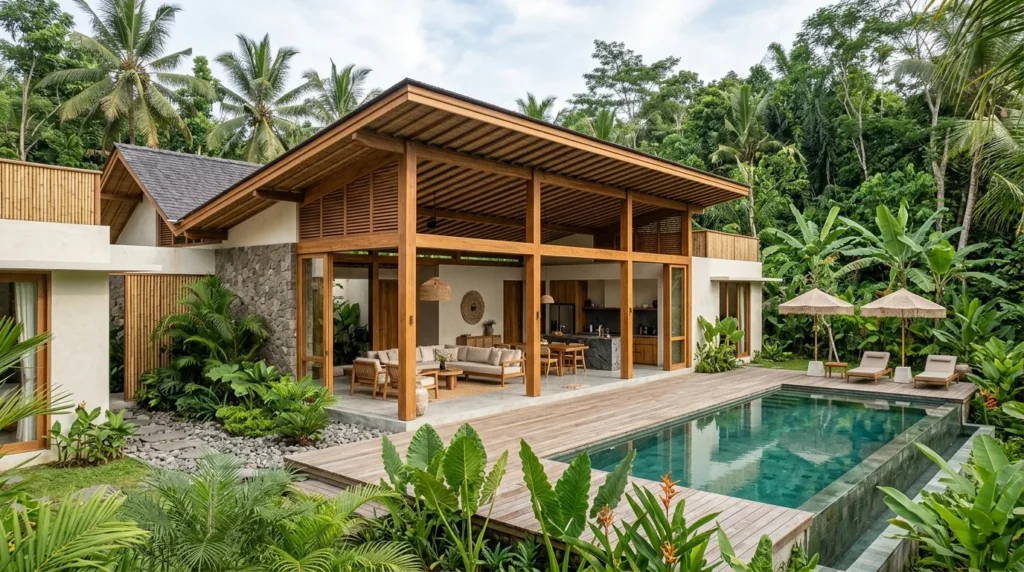
Concrete frames allow for the open pavilion (bale) layouts central to Balinese life, providing the strength for large, unsupported spans. It permits the construction of dramatic, sweeping roofs inspired by temple architecture, which would be difficult with timber alone. The walls between these concrete frames can then be filled with local materials—teak wood, natural stone, or woven bamboo—creating a harmonious blend of old and new.
Furthermore, the concept of Tri Hita Karana can be applied to concrete construction. Harmonizing with nature (Palemahan) involves using sustainable practices and respecting the site’s hydrology. Harmonizing with people (Pawongan) means ensuring safe, durable structures for the community. And harmonizing with the spiritual realm (Parahyangan) can be seen in orienting and designing buildings according to the Asta Kosala Kosali (Balinese spatial guidelines), using concrete as the canvas upon which these sacred geometries are built.
Conclusion: The Foundation of Bali’s Future
Concrete is unequivocally the foundational material of contemporary Bali. It provides the resilience needed to withstand seismic shocks and tropical storms, the strength to build upwards and span wide open spaces, and the durability to support a thriving tourism and residential sector. However, its proper use demands a high level of expertise—from the structural engineer calculating seismic loads to the foreman ensuring correct rebar placement and the worker curing the poured slab under the hot sun.
The future of Balinese construction lies not in abandoning concrete, but in mastering it. This means investing in skilled labor and continuous education, strictly adhering to engineering designs, and innovating to reduce its environmental impact. The ultimate goal is to use the strength and versatility of concrete to serve the island’s unique cultural and aesthetic sensibilities, ensuring that new structures are not just built, but are built well, respecting both the laws of physics and the spiritual essence of Bali. In this synthesis of modern engineering and timeless tradition, the true strength of Balinese construction is revealed.
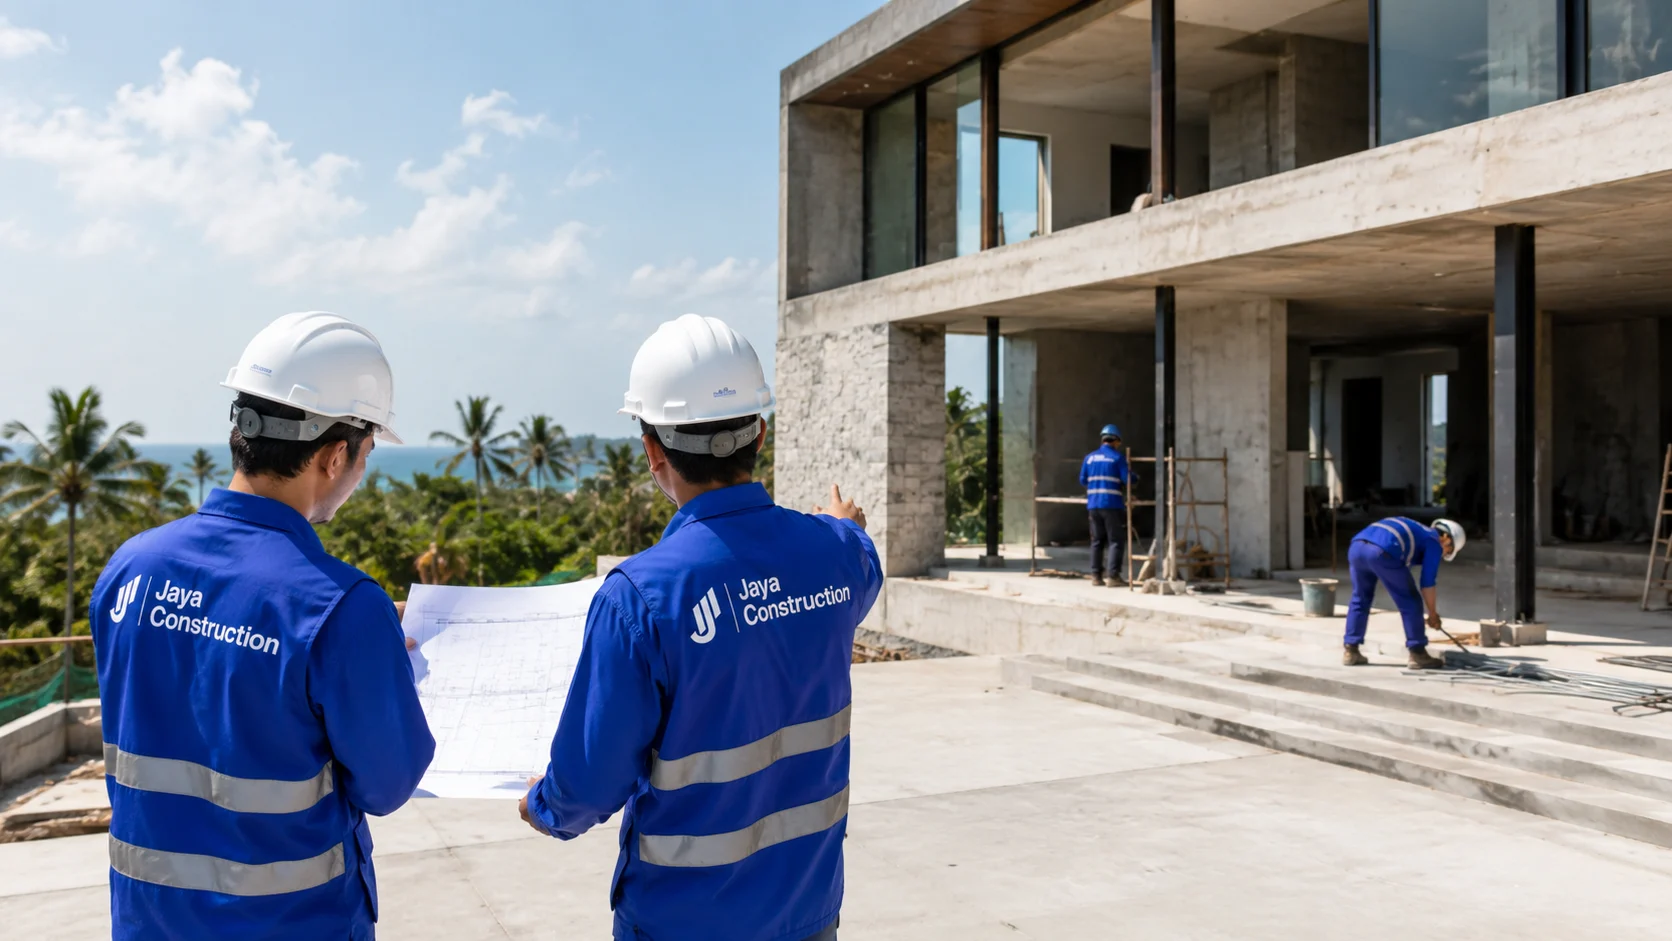
 By Jaya Construction Bali November 21, 2026
8 min read