Harmony in the Open Air: Principles for Designing a Balinese Restaurant
By Jaya Construction BaliNovember 14, 20269 min read
In this article
Bali, the “Island of the Gods,” captivates visitors not only with its spiritual essence and dramatic landscapes but also with its vibrant culinary scene. Dining here is an immersive sensory experience, deeply intertwined with nature, culture, and community. For restaurateurs and designers, this presents a unique and exciting challenge: how to create a dining space that is not merely outdoors, but is truly of the outdoors, embodying the Balinese philosophy of balance between humans, nature, and the divine. Designing an open-air restaurant in Bali is an exercise in thoughtful synthesis—blending functionality with profound aesthetics, contemporary comfort with timeless tradition, and commercial ambition with environmental sensitivity. This article explores the comprehensive principles and practical considerations that guide the creation of a successful and authentic open-air dining sanctuary on this enchanting island.
Embracing the Site: The First Act of Design
The foundation of any great Balinese open-air restaurant is a deep respect for its location. The process begins not with a sketch, but with a profound connection to the land.
Geological and Cultural Topography: Is the site perched on a cliff overlooking the Indian Ocean, nestled within a verdant rice terrace, set in a bustling urban lane in Seminyak, or hidden in a jungle gorge near Ubud? Each location dictates a different design vocabulary. A coastal site demands designs that harness sea breezes and frame dramatic views, while a rice paddy setting calls for layouts that celebrate the pastoral, terraced landscape. The designer must become a listener, absorbing the site’s stories, its energies, and its challenges—such as prevailing winds, sun paths, and rainwater drainage patterns. The concept should emerge from this dialogue with the environment.
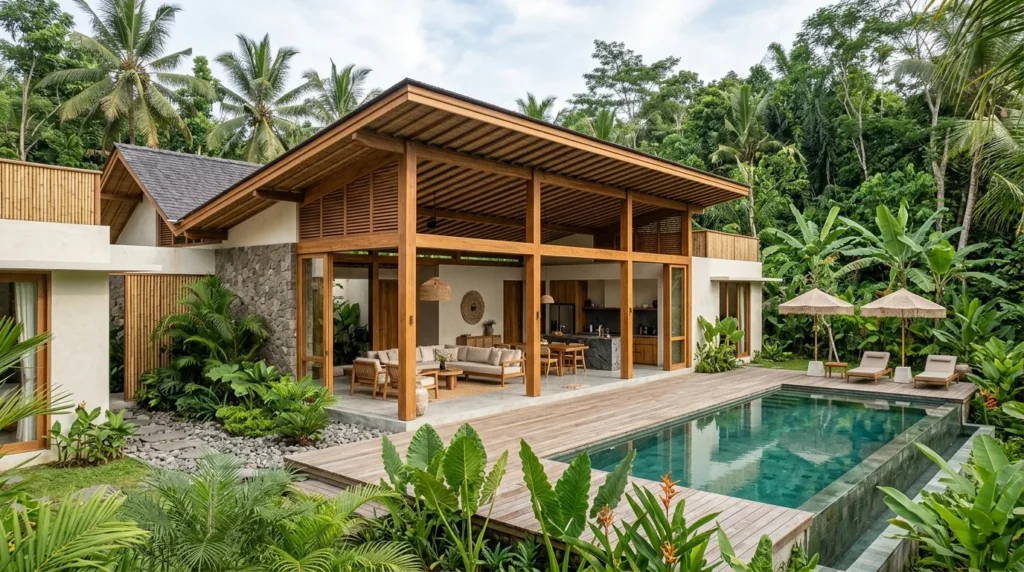
Orientation and Microclimate: Strategic orientation is critical for comfort. The main dining areas should be positioned to avoid the harsh afternoon sun while capturing cool morning light and evening breezes. Understanding the path of the sun throughout the day and year allows for the placement of structures, trees, and water features to create natural shading and cooling. The design must create a comfortable microclimate, often a delicate balance of sun and shade, air movement and stillness. Large, overhanging roofs (a classic Balinese architectural feature) are essential for providing shade and protecting against sudden tropical downpours.
Spatial Planning: Choreographing the Guest Experience
An open-air restaurant is a theater of experience, and its spatial plan is the script. The goal is to create a journey that feels both spontaneous and intentionally curated.
The Alun-Alun Principle: Blurring Boundaries: Traditional Balinese villages are organized around a central open space, or alun-alun, which serves as a communal heart. This principle can be translated into restaurant design by creating a series of interconnected, yet distinct, zones that flow seamlessly into one another and into the surrounding landscape. Instead of rigid walls, use changes in flooring level (a sunken pavilion or a raised platform), shifts in ceiling height, strategic planting, and water channels to demarcate areas. The perimeter should dissolve, with gardens, water features, and artfully placed greenery forming soft boundaries rather than hard fences.
Circulation and Discovery: The path a guest takes—from arrival to seating, to the restroom, and back—should be an experience in itself. Avoid long, straight corridors. Instead, create meandering pathways that encourage exploration and offer glimpses of different vistas, sculptures, or hidden garden nooks. This sense of discovery enhances the overall ambiance. Service circulation must be equally efficient but discreet, with hidden paths for staff to move quickly between the kitchen, bar, and different dining pavilions without intruding on the guest experience.
Zoning for Diverse Moods: A well-designed open-air venue offers a variety of settings to suit different occasions and group sizes. Consider incorporating:
The Main Pavilion (Bale): The central, often largest, covered structure, typically with a high, intricately detailed roof, serving as the hub of activity.
Private Pavilions (Bale Bengong): Smaller, more intimate structures, often with low seating on platforms (bale-bale), ideal for couples or small groups seeking seclusion.
The Bar Lounge: A vibrant, social heart, perhaps positioned near the entrance or with the best sunset view, featuring lower seating and a more dynamic atmosphere.
Garden Tables: Scattered within the landscaped areas, offering a direct, almost immersion-like dining experience amidst nature.
A Water’s Edge Setting: If the site permits, tables arranged along a river, pond, or the ocean, where the sound and sight of water become part of the meal.
Architectural Language: Materiality and Form
The architecture should feel like a natural extension of the environment, not an imposition upon it. This is achieved through authentic materials, craftsmanship, and forms inspired by local tradition.
Roof as Canopy: The Alang-Alang and Beyond: The most iconic element is the steeply pitched roof, traditionally thatched with alang-alang (imperata grass) or palm leaves (ijuk). These natural materials provide excellent insulation, keeping interiors cool. Modern interpretations might use recycled teak shingles or carefully engineered sustainable alternatives that mimic the aesthetic. The roof’s structure, with its complex, elegant timber framework (saka and sunduk), is often left exposed and celebrated as a work of art.
Foundations of Authenticity: Stone and Wood: Ground the design with locally sourced volcanic stone (paras) for walls, pathways, and decorative carvings. Its porous, gray-green texture is quintessentially Balinese. Teak, a durable tropical hardwood, should be used for structural columns, decking, and furniture. Its ability to age gracefully, turning a silver-gray patina, allows it to blend into the natural landscape over time. The use of ikat woven textiles, hand-carved wooden panels, and traditional lontar palm manuscripts as decorative elements adds layers of cultural authenticity.
The Open Wall Concept: True open-air design minimizes solid walls. Large openings, often with no glass, are framed by heavy timber posts and beams. During dry weather, these openings are vast, inviting the garden in. For protection against heavy rain or wind, retractable canvas or bamboo blinds can be elegantly deployed. The interplay of solid structure and void is what creates the characteristic Balinese sense of sheltered openness.
The Living Tapestry: Landscaping and Water
In Balinese cosmology, the garden is not separate from the living space; it is an integral part of it. Landscaping is arguably the most critical component of the open-air restaurant’s ambiance.
Designing with Sacred Plants: Plant selection should be both aesthetic and symbolic. Incorporate sacred plants like the banyan tree for its spiritual significance and shade, bougainvillea for vibrant color, fragrant frangipani (jepun) for temple offerings and decor, and palm varieties for verticality and tropical feel. Create lush, layered plantings with a mix of ground covers, shrubs, and canopy trees to provide shade, frame views, and create a sense of enclosure. The landscape should feel mature, abundant, and slightly wild, not overly manicured.
Water as a Design Element: Water is sacred (tirta) in Bali and fundamental to the design’s sensory experience. Its sound, sight, and cooling effect are indispensable.
Channeled Water: Narrow stone channels (sungsang) can run along pathways or between dining areas, creating gentle, soothing sounds.
Reflection Pools: Still, mirror-like pools placed strategically can reflect the architecture, sky, and firelight at night, doubling the visual impact and creating a profound sense of peace.
Water Features: Incorporate traditional fountains, wall spouts, or cascading elements that serve as focal points and provide white noise to enhance privacy.
The presence of water also helps maintain humidity and supports a cooler microclimate.
Sensory Engineering: Light, Sound, and Air
Beyond the visual, a successful design orchestrates the other senses to create a holistic experience.
The Art of Light: Lighting must be atmospheric and layered, never harsh or uniform. The primary goal is to celebrate the architecture and landscape after dark. Use concealed uplighting to graze stone walls and highlight the beautiful textures of timber and thatch. Employ discreet spotlights to illuminate key sculptures, ancient trees, or water features. Table lighting should be intimate—real candles in traditional lilin lamps or low-voltage, warm-white LEDs that create pools of golden light without polluting the surrounding darkness. The magic often lies in the interplay of light and shadow.
Curating the Soundscape: Carefully consider the auditory environment. The design should amplify pleasant natural sounds (water, breeze through leaves, distant waves) and dampen or mask undesirable ones (traffic, kitchen noise, neighboring properties). Strategic use of water features, rustling bamboo groves, and the strategic placement of dining pavilions can achieve this. A subtle, curated playlist of gamelan-inspired or ambient music can complement, but should never dominate, the natural soundscape.
Engineering Natural Ventilation: The architecture must breathe. High rooflines allow hot air to rise and escape. Open eaves and perforated walls (using celep or woven bamboo screens) facilitate cross-ventilation. The careful placement of large, slow-moving ceiling fans can help circulate air without creating a draft. The entire system works to keep guests comfortable without over-reliance on air conditioning, which would defeat the purpose of open-air dining and disrupt the natural ambiance.
Operational Foundations: The Invisible Design
A beautiful design fails if it cannot function efficiently. The behind-the-scenes infrastructure is crucial.
The Kitchen and Service Core: The kitchen must be positioned for efficient service but its sight, sound, and, most importantly, smell must be controlled. High-quality extraction systems are mandatory. Service pathways should be direct yet hidden, often running behind low walls or through landscaped screens. Bars and beverage stations should be integrated into the dining landscape, perhaps as beautiful standalone pavilions, to create theater and efficiency.
Durability and Maintenance: Materials must withstand a tropical climate of intense sun, heavy rain, and high humidity. Teak stone, and treated metals are choices for longevity. The design should also facilitate easy maintenance—roofs need re-thatching, wood needs oiling, gardens need constant care, and water features need cleaning. A thoughtful design anticipates these needs.
Sustainable and Local Sourcing: A core Balinese value is *Tri Hita Karana*—harmony with people, nature, and the divine. The design should reflect this. Prioritize locally sourced materials, support local artisans and craftsmen, incorporate solar panels discreetly, implement rainwater harvesting for gardens, use sustainable waste management, and design energy-efficient systems. This is not just ethical; it becomes a compelling part of the restaurant’s story.
Conclusion: Creating More Than a Restaurant
Designing an open-air restaurant in Bali is a multifaceted endeavor that transcends mere architecture. It is the art of curating an experience that engages all the senses, fosters connection—between diners, with the food, and with the profound beauty of the island—and operates in respectful harmony with its environment. It requires a designer to be part anthropologist, part ecologist, part artist, and part pragmatic engineer. The most successful designs are those that feel inevitable, as if they could not have been conceived anywhere else, and as if they grew organically from the soil of Bali itself. By embracing the site, honoring tradition, and engineering for both beauty and function, one can create not just a place to eat, but a destination that embodies the very spirit of the island—a true warung for the soul.
 By Jaya Construction Bali November 14, 2026
9 min read