Crafting Seclusion: The Art of Designing for Guest Privacy in Bali Hospitality Builds
By Jaya Construction BaliOctober 23, 20268 min read
In this article
In the competitive world of luxury and boutique hospitality, Bali stands as a global icon. Beyond its breathtaking landscapes and rich culture, the island’s success is built on a fundamental, yet increasingly complex, promise: the provision of a personal paradise. For discerning travelers seeking refuge from the hyper-connected modern world, privacy is no longer a mere amenity; it is the cornerstone of the luxury experience. Designing for guest privacy in Bali, therefore, is not just an architectural consideration—it is a sophisticated practice of spatial psychology, cultural integration, and environmental sensitivity. It requires a holistic approach that weaves seclusion seamlessly into the very fabric of the guest’s journey, from the moment of arrival to the final, reluctant departure. This article delves into the multifaceted strategies for achieving this delicate balance, exploring how architects and developers can create sanctuaries that offer profound seclusion without sacrificing the authentic, open-hearted spirit for which Bali is celebrated.
Understanding the Balinese Context: Privacy as a Cultural Dialogue
Designing privacy in Bali begins with an understanding of the local cultural ethos. Traditional Balinese life, organized around the concept of *Tri Hita Karana*—harmony with God, with other people, and with nature—inherently values community and openness. Village compounds (banjar) are designed for collective living, with pavilions (bale) positioned around a shared courtyard (natah). This presents a fascinating design challenge: how to create intimate, individualized spaces within a culture that naturally gravitates towards shared, open-air living.
The successful designer does not impose a foreign, walled-off concept of privacy. Instead, they translate cultural values into modern hospitality. This means privacy is achieved not through stark barriers, but through strategic spatial planning that offers choice and control. The goal is to allow guests to feel “away” while still subtly connecting them to the island’s soul. It involves creating layers of seclusion: from public social hubs to semi-private transitional spaces, and finally to the deeply private cocoon of the villa or room itself. This progression mirrors a journey into personal tranquility, while respecting the Balinese architectural tradition of sequential spaces with varying degrees of enclosure.
The Foundation: Strategic Spatial Planning and Site Layout
The journey to privacy begins long before a single wall is built, at the master planning stage. The layout of the property is the primary tool for managing sightlines, soundscapes, and guest circulation.
1. Villas as Autonomous Sanctuaries: The villa model, for which Bali is famous, inherently supports privacy. The key is in the arrangement. Rather than rigid rows, villas should be clustered in organic, staggered formations that follow the natural contours of the land. This prevents direct lines of sight between units. Utilizing the island’s topography is crucial; villas nestled into slopes, built on different levels, or positioned along winding, landscaped pathways create a sense of discovery and separation. The approach to each villa should be a curated experience—a private path that subtly shifts the guest’s mindset from the communal to the personal.
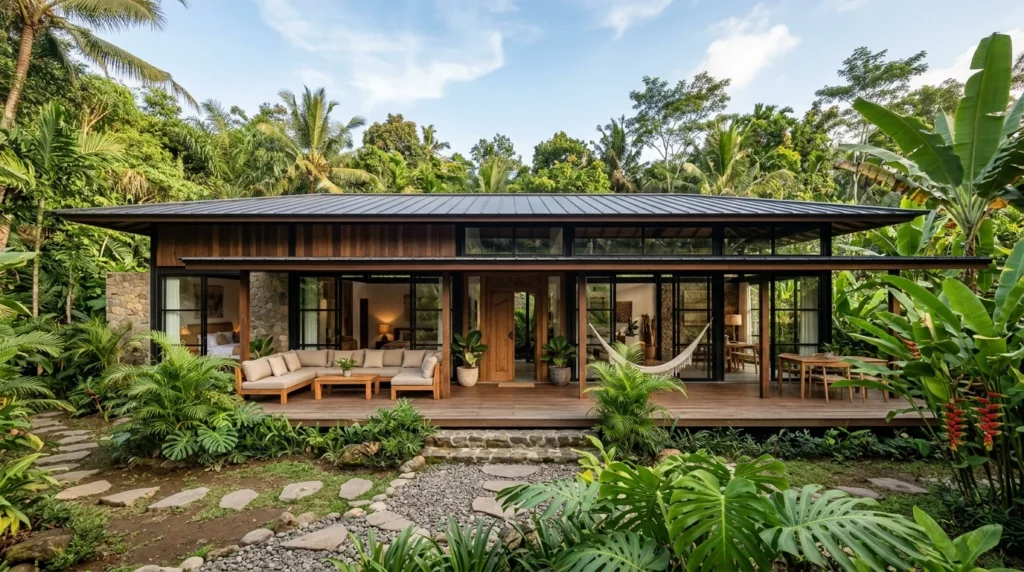
2. The Buffer Zone: Landscaping as the First Wall: In Bali’s tropical climate, lush, living walls are far more effective and aesthetically resonant than concrete ones. Strategic landscaping is the first and most important line of defense for privacy. Dense, layered planting schemes using native flora like towering bamboo, frangipani, bougainvillea, and pandanus create natural visual and acoustic buffers. A three-tiered approach is ideal: ground cover and low shrubs, mid-level flowering plants, and tall canopy trees. This not only provides screening but also enhances biodiversity and creates a soothing, verdant aesthetic. A well-placed banyan tree can be more powerful than any fence.
3. Managing Public vs. Private Realms: The social heart of the resort—the restaurant, spa, pool, and lobby—requires careful placement. These areas should be designed as vibrant destinations that guests consciously choose to visit, rather than spaces they must constantly traverse. They should be located at a comfortable distance from guest accommodations, with buffer zones of gardens or water features. The design of these public spaces themselves can incorporate semi-private “niches”—sunken lounges, cabanas, or terrace seating with high-backed chairs and draping foliage—that allow guests to enjoy the social atmosphere while retaining a sense of personal space.
Architectural and Interior Design: Layering the Seclusion
Once the spatial plan establishes the groundwork, architectural and interior design elements work in concert to enhance and perfect the sense of privacy.
1. The Envelope: Walls, Screens, and Orientation: Traditional Balinese architecture uses permeable walls made of woven bamboo (gedek) or intricately carved stone (paras). Modern interpretations can use perforated screens (tatah) made from local stone, wood, or metal. These screens serve a dual purpose: they allow for cross-ventilation and dappled light while obscuring direct views, casting beautiful shadow patterns that evolve throughout the day. The orientation of villas is paramount. Structures should be positioned to frame private views—of a pocket garden, a secluded plunge pool, or a distant sacred mountain peak—while turning away from neighboring units and public pathways.
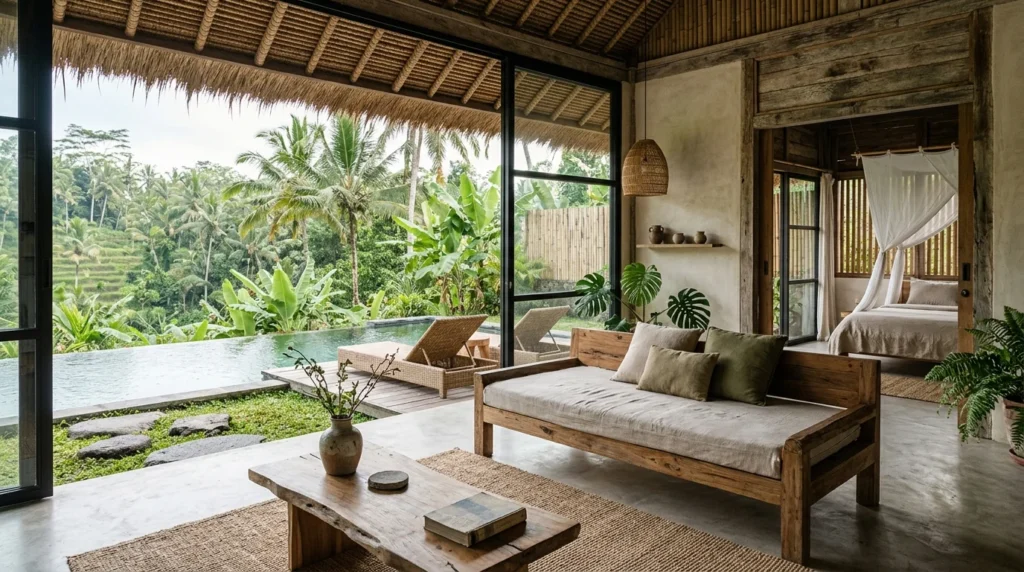
2. The Private Pool: The Epicenter of Villa Privacy: In a Balinese villa, the private pool is not an accessory; it is the core experiential element. Its design is critical to privacy. Pools should be integrated seamlessly into the villa’s layout, often connected directly to the bedroom or living pavilion via retractable glass walls. Crucially, they must be designed to be visually and acoustically isolated. This means careful consideration of depth, placement of sun decks (often recessed or elevated), and the surrounding landscape. A pool that feels like a hidden lagoon, carved into the garden or the architecture itself, provides the ultimate sense of private indulgence.
3. Interior Transparency and Retreat: The interior design philosophy should balance openness with enclosure. Large sliding glass doors and open-plan layouts allow the stunning environment to flow in, creating a sense of spaciousness. However, this transparency must be controlled. High-quality, operable curtains and blinds are essential for transitioning from an open, light-filled space to a cozy, intimate cocoon, especially at night. The use of natural materials—warm teak wood, rough-hewn stone, woven rattan—creates a tactile, grounding environment that feels inherently private and connected to the earth. Furniture should be arranged to create intimate conversation areas or solitary reading nooks, avoiding a sense of vast, impersonal space.
The Sensory Dimension: Sound, Scent, and Light
True privacy is a multi-sensory experience. A visually private space can still feel exposed if the soundscape is intrusive.
1. Acoustic Privacy: This is a frequently overlooked yet critical component. The gentle sound of water from a private fountain or the pool can help mask ambient noise from the resort or surrounding environment. The strategic use of water walls or cascading features creates a beautiful, privacy-enhancing soundscape. Internally, materials like heavy drapes, upholstered furniture, and dense landscaping absorb sound, preventing noise transfer between villas. The design of mechanical systems (HVAC, plumbing) should prioritize quiet operation.
2. Curated Light and Shadow: Lighting design is a powerful tool for creating privacy. At night, downlighting and subtle, indirect lighting fixtures prevent light pollution between villas and preserve the dark, starry skies. Pathway lighting should be low-level and guided, illuminating the way without spilling into private areas. Inside, layered lighting schemes—ambient, task, and accent—allow guests to tailor the atmosphere to their mood, creating either a softly lit, relaxing sanctuary or a brighter, more social space.
3. Olfactory Privacy: The scent of a place is deeply tied to memory and mood. Using natural, locally sourced fragrances—like the sweet smell of frangipani, lemongrass in diffusers, or the earthy scent of damp earth after rain—can reinforce the feeling of being in a unique, protected retreat. This sensory branding must be distinct from the scents in public areas, further demarcating the private realm.
Integrating Technology Discreetly
While the design ethos is often one of rustic authenticity, thoughtful technology can significantly enhance guest privacy and convenience, but it must be invisible.
Smart Control Systems: Tablets or discreet switches that allow guests to control lighting, curtains, air conditioning, and “Do Not Disturb” settings without having to get up or call the front desk empower guests to manage their environment precisely.
In-Villa Service Systems: Service doors or hidden pantry systems allow for minibar replenishment or housekeeping to access service areas without entering the main living space. Communication systems, such as silent, digital room service ordering, minimize interruptions.
Security and Peace of Mind: Advanced, yet unobtrusive, in-room safes and secure keyless entry systems (via RFID cards or bracelets) provide a sense of safety that underpins the feeling of privacy.
Conclusion: Privacy as a Holistic Philosophy
Designing for guest privacy in Bali is an intricate dance between visibility and seclusion, between cultural integration and personal retreat. It is not achieved through a single feature but through the harmonious integration of site planning, architecture, landscaping, interior design, sensory experience, and discreet technology. The most successful designs understand that privacy is, ultimately, about giving guests a profound sense of control over their environment and their experience. It is about creating a space where they can choose to connect—with nature, with Balinese culture, with each other—on their own terms, and then retreat completely when they desire solitude. In a world that is increasingly crowded and noisy, the ability to offer such a curated, personal paradise is the true hallmark of luxury in Bali. By embracing this holistic design philosophy, developers and architects do more than build beautiful structures; they craft transformative experiences, ensuring that a stay in Bali is not just a vacation, but a deeply personal sanctuary.
 By Jaya Construction Bali October 23, 2026
8 min read