Designing Guest Rooms for Bali’s Climate: A Harmony of Comfort and Tradition
By Jaya Construction BaliOctober 20, 202610 min read
In this article
Welcome to the enchanting challenge of designing guest accommodations in one of the world’s most beautiful and climatically dynamic destinations. Bali, Indonesia, with its lush landscapes, vibrant culture, and distinct tropical environment, offers an unparalleled setting for hospitality. However, the island’s climate—characterized by high humidity, significant rainfall, intense solar radiation, and warm temperatures year-round—presents specific design imperatives. Creating guest rooms that are not only aesthetically captivating but also inherently comfortable, healthy, and sustainable requires a thoughtful, climate-responsive approach. This article delves into the essential strategies for designing guest rooms that embrace Bali’s climate, ensuring guests experience serenity, refreshment, and a deep connection to the island’s natural and cultural spirit.
Understanding the Balinese Climate: The Design Foundation
Before a single material is selected or a layout is sketched, a fundamental understanding of Bali’s climate is crucial. The island lies just south of the equator, resulting in a tropical monsoon climate with two primary seasons: the dry season (April to September) and the wet season (October to March). Average temperatures hover between 23°C and 30°C, with humidity levels frequently exceeding 80%. This combination creates a persistent, damp warmth. Key challenges for building interiors include:
Heat Management: The sun’s path is nearly vertical, leading to intense direct and reflected heat gain on roofs and walls.
Moisture Control: High humidity promotes mold growth, musty odors, material degradation, and discomfort. It also affects the durability of furnishings and finishes.
Natural Ventilation: Maximizing airflow is paramount for cooling and dehumidification, making breezes a primary design tool.
Indoor-Outdoor Connection: Guests seek to experience Bali’s famed natural beauty, necessitating designs that blur the line between inside and outside while managing pests, rain, and privacy.
Successful design, therefore, is not about fighting the climate with sealed, energy-intensive air conditioning alone, but about working in harmony with it. The goal is to create a passive, climate-adaptive shell that provides comfort through smart design before relying on mechanical systems.
Architectural and Spatial Planning Strategies
The overall form and layout of a guest room are the first and most impactful line of defense against climatic challenges.
Prioritizing Cross-Ventilation and Airflow
The cornerstone of comfort in Bali is the promotion of natural airflow. Design should facilitate the movement of air through every space.
Building Orientation and Layout: Structures should be oriented to capture prevailing winds, which in Bali generally come from the southeast (during the dry season) and northwest (during the wet season). Rooms should be elongated perpendicular to these wind directions. An open-plan arrangement, or at least the strategic placement of doors and windows, allows air to flow unimpeded from one side of the building to the other—a principle known as cross-ventilation.
High Ceilings and Atriums: Heat rises. Incorporating high, pitched ceilings allows hot air to accumulate above the living area, keeping the occupied zone cooler. Central atriums or courtyards can act as “thermal chimneys,” drawing cooler air from shaded areas at the base and venting hot air out through elevated openings. This stack effect is a powerful passive cooling mechanism.
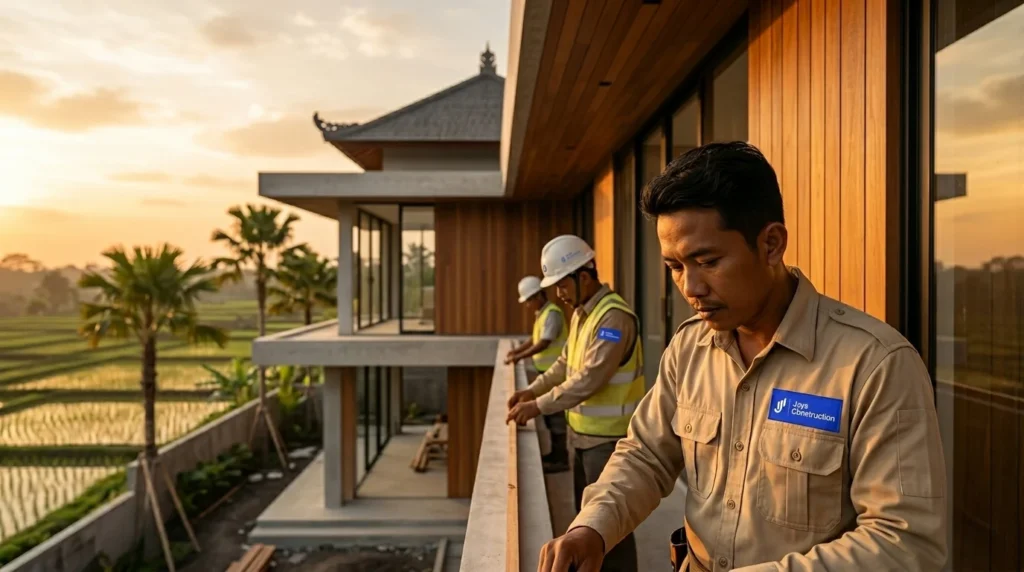
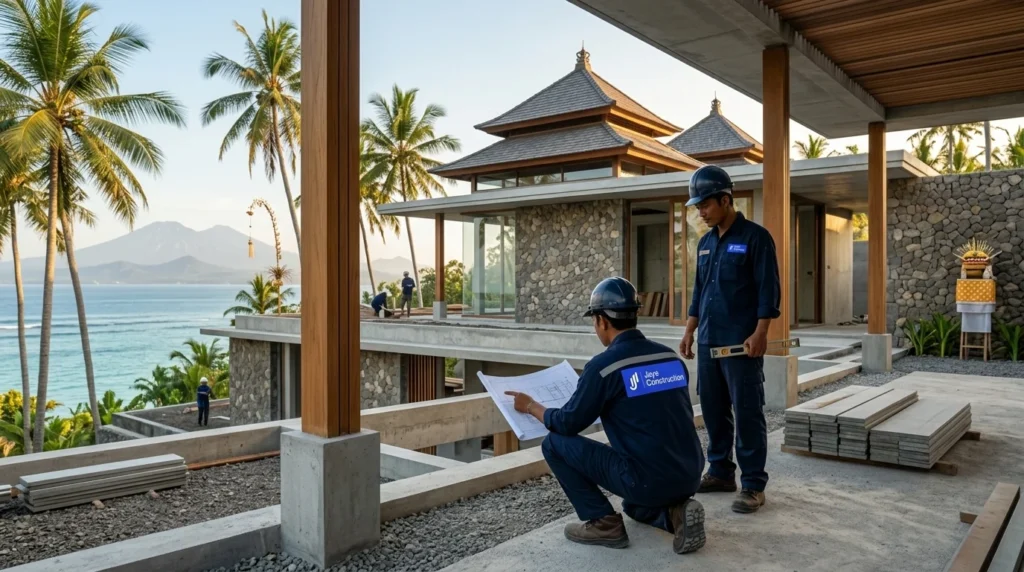
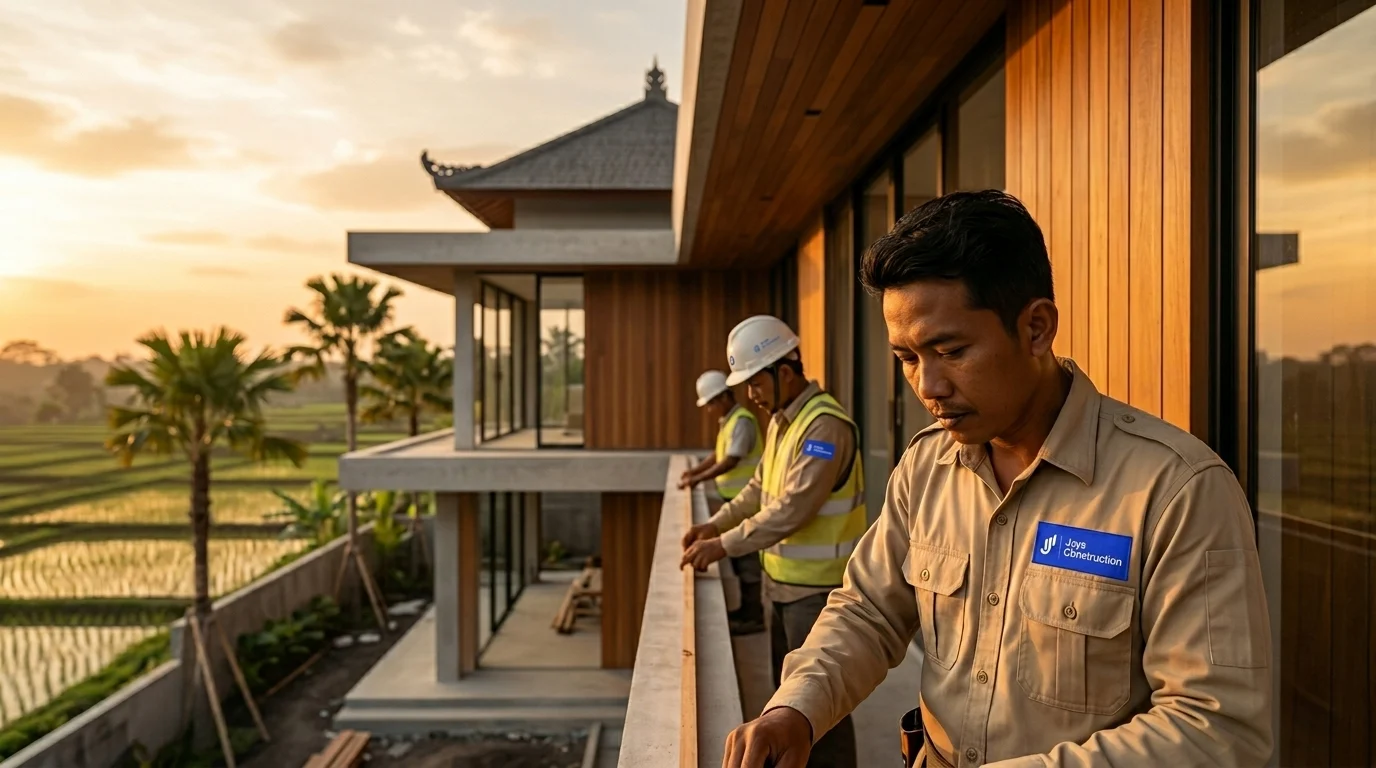
Roof Design: The roof is the surface most exposed to the sun. Traditional Balinese architecture offers profound wisdom here with its steeply pitched, multi-tiered alang-alang (thatched grass) or tiled roofs. The steep pitch sheds heavy rain quickly, the thatch provides excellent insulation, and the large overhangs (eaves) shade the walls and windows below from direct sun and driving rain. Modern interpretations using local materials like timber, clay tiles, or sustainable composites should emulate these principles.
Elevated Structures and Floor Plans
Many traditional Balinese buildings are elevated on pillars or plinths. This serves multiple purposes:
It protects the primary living space from ground moisture and potential flooding.
It allows air to circulate underneath the floor, cooling the structure from below.
It can create pleasant, shaded covered areas beneath the building for outdoor living.
Zoning for Comfort: Thoughtful zoning separates wet and dry, public and private, and cool and warm areas. Bathrooms and kitchens (wet zones) can be grouped together for efficient plumbing and ventilation. Consider creating transitional spaces—like covered verandas or balés (pavilions)—that serve as the primary living and sleeping areas, with fully enclosed, air-conditioned spaces reserved for sleeping and dressing for ultimate climate control when desired.
Material Selection: Embracing the Local and the Resilient
The choice of materials has a direct impact on a room’s thermal performance, durability, and sensory experience.
Cool, Natural, and Breathable Materials
Timber: Balinese design is defined by the use of tropical hardwoods like teak, ironwood (ulin), and sustainably harvested alternatives. Wood is a relatively poor conductor of heat, meaning it stays cooler to the touch than materials like concrete or metal. It also has a natural, welcoming aesthetic. Ensure all timber is properly treated for resistance to termites and moisture.
Bamboo: A supremely sustainable and versatile resource, bamboo is fast-growing and incredibly strong. It can be used for structural elements, wall cladding, screens, and furnishings. Its hollow structure provides a degree of natural insulation.
Natural Stone: Volcanic stone like andesite or paras is widely used in Balinese architecture. It has high thermal mass, meaning it absorbs heat during the day and releases it slowly at night. Used strategically (e.g., on floors or accent walls in shaded areas), it can help moderate temperature swings. However, it should be used in well-ventilated spaces to avoid feeling perpetually damp.
Woven Materials: Materials like rattan, coconut wood, and woven grasses are integral to the Balinese aesthetic. Used for partitions, ceilings, and furniture, they allow for visual privacy while maintaining excellent airflow.
Finishes and Protection
Flooring: Opt for natural, cool materials like polished concrete, terrazzo, large-format stone tiles, or treated hardwood. Avoid wall-to-wall carpeting, which traps dust, moisture, and odors. Rugs made from natural fibers like sisal or jute can be used sparingly for comfort.
Wall Treatments: Rendered plaster (smooth or textured), lime wash paints, and natural stone cladding are excellent choices. They allow walls to “breathe,” preventing moisture from becoming trapped within the structure, which is a common cause of mold.
Sealants and Finishes: Use high-quality, marine-grade varnishes, oils, and sealants on all wood and metal elements to protect against UV degradation and moisture ingress. Regular maintenance is non-negotiable in a tropical environment.
The Indoor-Outdoor Continuum: Managing the Threshold
The magic of a Balinese guest room often lies in its relationship with the garden. This must be designed with intention.
Strategic Use of Openings
Large Openings with Deep Overhangs: Floor-to-ceiling glass doors or open walls that connect to a terrace are desirable. The critical element is the deep roof overhang or a dedicated veranda structure that shades these openings. This allows them to remain open for ventilation even during light rain or intense sun, without solar heat gain flooding the room.
Screens and Ventilation Grills:Louvered windows, ventilated blockwork (batako), and traditional carved wood or stone screens (*paras or batu) provide security, privacy, shade, and continuous airflow. They are essential for periods when large glass doors cannot be left fully open.
Integrated Terraces and Balés: The outdoor space is an extension of the guest room. Design these areas with comfortable, weather-resistant furniture, ceiling fans, and perhaps an outdoor shower or bathtub. Plantings and water features in this zone can help cool the air through evapotranspiration.
Landscaping as a Climate Tool
Strategic landscaping is a powerful passive design strategy.
Shade Trees and Canopies: Planting large, deciduous trees (or trees with high, filtered canopies) on the sun-facing sides (typically west and north) provides seasonal shade. Their transpiration also cools the surrounding air.
Living Walls and Green Roofs: Vertical gardens or green roof sections can significantly reduce surface temperatures on the building envelope, insulate interior spaces, and enhance humidity (which, when managed with good ventilation, can be pleasant).
Water Features: A strategically placed pool, pond, or fountain in the garden or courtyard not only creates a serene ambiance but also contributes to microclimate cooling through evaporation.
Interior Design, Furniture, and Textiles for Tropical Comfort
The internal environment must be both aesthetically pleasing and practically suited to the climate.
Furniture and Layout
Choose Breathable Furniture: Opt for furniture with woven rattan, cane, or perforated metal seats and backs. Solid, upholstered sofas and heavy drapes should be avoided or reserved for fully air-conditioned spaces. Bed frames made of wood or metal with slatted bases allow mattresses to breathe from below.
Promote Airflow in Layout: Arrange furniture away from walls and away from blocking airflow pathways from windows to doors. Use low-profile furniture where possible to avoid obstructing the flow of cooler air at floor level.
Textiles, Bedding, and Lighting
Natural Fiber Textiles: Linen and cotton are superior choices for bed sheets, pillowcases, and light throws. They are highly breathable, absorb moisture, and feel cool against the skin. Avoid synthetic materials that trap heat and moisture.
Mattresses and Toppers: Invest in mattresses with natural latex or open-cell memory foam cores that promote airflow. Avoid dense, non-breathable foams. Consider mattress materials that incorporate charcoal or other moisture-wicking technologies.
Lighting: Lighting generates heat. Prioritize energy-efficient LED lighting throughout. Use task lighting (reading lamps) instead of bright overheads where possible. Dimmer switches allow guests to control ambiance and energy use. Layered lighting with concealed LEDs or indirect sources is both modern and effective.
Integrated Climate Control Systems: The Backup Plan
While passive design should handle the majority of climate challenges, mechanical systems provide necessary backup for peak comfort, especially during still, humid nights.
Ceiling Fans: These are a mandatory first step. They are energy-efficient and create a wind-chill effect, making a room feel several degrees cooler. Ensure they are appropriately sized for the room and installed with adequate clearance. Reversible models can help circulate air during cooler evenings.
Air Conditioning: In luxury accommodations, AC is often expected. Design for its efficient use: ensure the building envelope is well-sealed and insulated when AC is on, use high-efficiency inverter units, and install them with proper drainage and service access. A zoned system allows guests to cool only the sleeping area at night, reducing energy waste. Crucially, design the room so that natural ventilation is the primary mode, and AC is an optional supplement.
Dehumidifiers: In very enclosed spaces or during the wettest months, standalone or integrated dehumidifiers can be a valuable addition to protect furnishings and enhance comfort without overcooling the air.
Embracing Biophilic Design and Cultural Authenticity
Finally, the design should nourish the soul by deeply connecting to Bali’s environment and culture.
Biophilic Elements: Incorporate abundant indoor plants that thrive in high humidity (like ferns, palms, orchids, and monsteras). They improve air quality, add visual softness, and strengthen the connection to nature. Use natural materials, textures, and colors drawn from the landscape—greens, earth tones, stone, wood, and water.
Cultural Narrative: Integrate local craftsmanship and artistry. Commission hand-carved panels, woven textiles (endek or songket), traditional paintings, or ritual objects (canang sari) in a respectful and curated way. This transforms a room from a generic space into a meaningful place that tells the story of Bali.
Sensory Experience: Design for all senses. The sound of water trickling in a fountain or the breeze rustling through bamboo leaves, the scent of frangipani or sandalwood, the touch of cool stone or smooth wood—these elements create a holistic, immersive tropical experience.
Conclusion: Creating a Sustainable Tropical Sanctuary
Designing guest rooms for Bali’s climate is an exercise in thoughtful synthesis. It requires weaving together ancient wisdom with modern technology, aesthetic beauty with functional resilience, and guest comfort with environmental responsibility. The most successful designs will not be those that rely heavily on energy-intensive mechanical systems, but those that use intelligent architecture, local materials, and passive strategies to create spaces that are intrinsically cool, well-ventilated, and dry. By prioritizing natural airflow, utilizing breathable materials, seamlessly integrating indoor and outdoor living, and layering in efficient backup systems, designers can craft guest rooms that are not just shelters from the elements, but true sanctuaries of comfort and tranquility. In doing so, they honor the delicate balance of Bali’s ecosystem, preserve its cultural heritage, and offer guests an authentic, refreshing, and unforgettable experience of the Island of the Gods.
 By Jaya Construction Bali October 20, 2026
10 min read