Casa de Sera is a private two-storey villa in Jimbaran, Bali, built by Jaya Construction Bali as a modern tropical residence with Mediterranean-inspired details and a compact, efficient layout.
Casa de Sera is a private two-storey villa located in Jimbaran, South Kuta, Badung Regency, Bali. Constructed by Jaya Construction Bali over a 2025–2026 build period, the residence is arranged on an approximate 19 m × 9 m planning grid, yielding around 171 m² of site area. The design makes efficient use of a compact urban site by combining indoor living spaces, outdoor terraces, balconies, service areas, a swimming pool, and rooftop service zones.
Architectural Expression
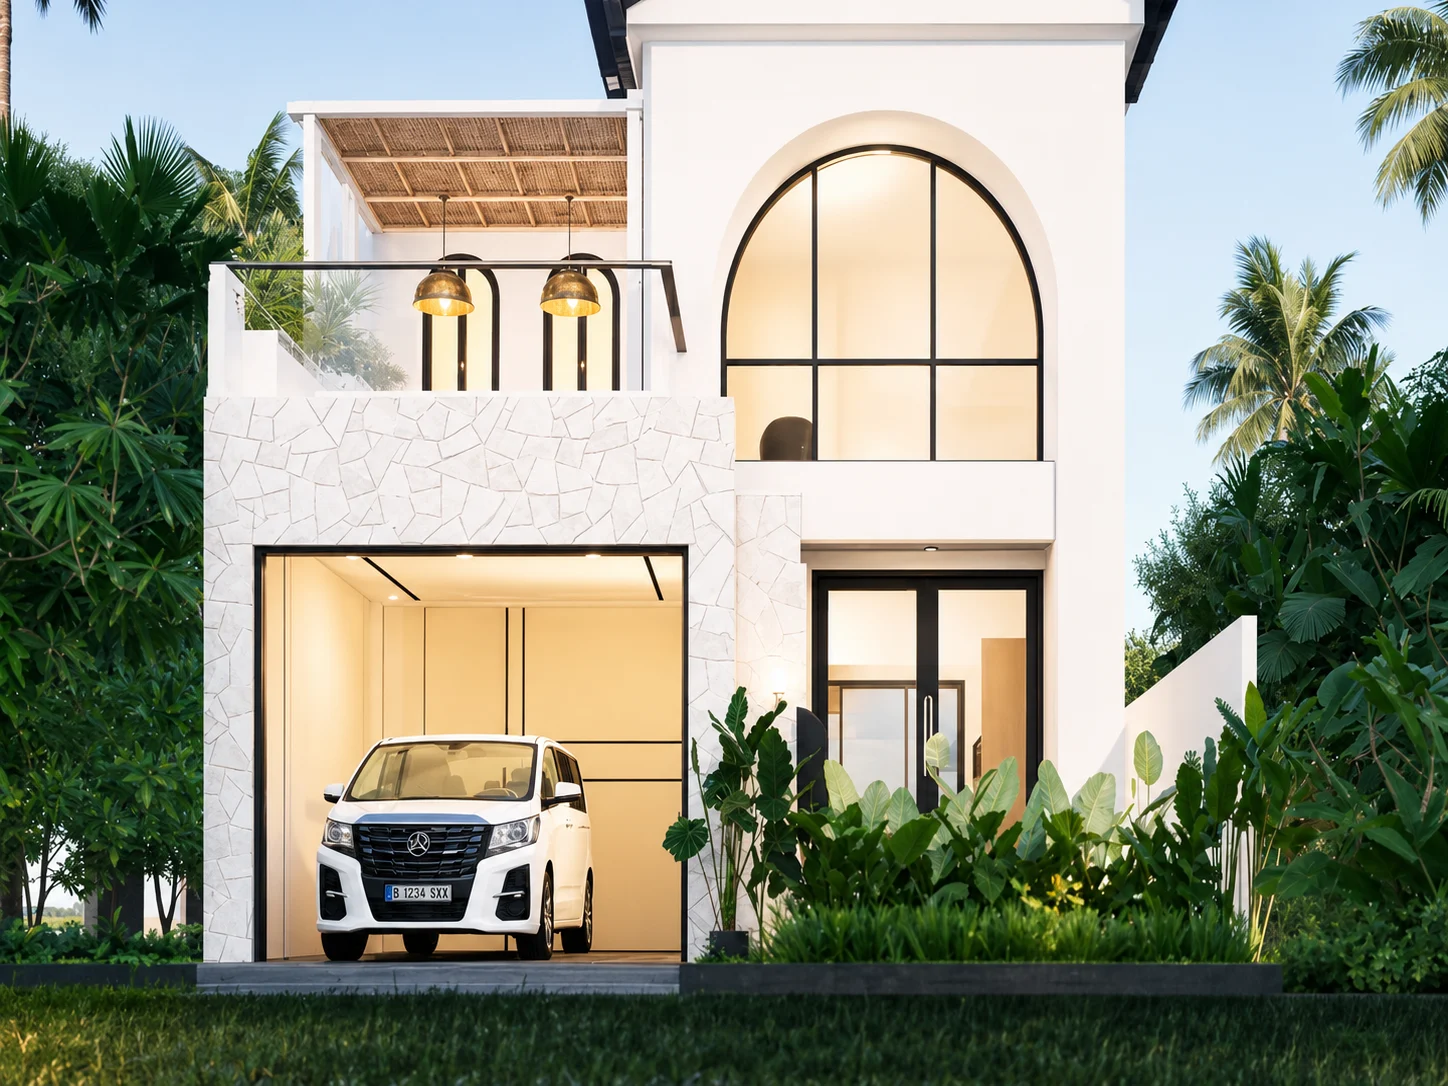
The villa presents a modern tropical aesthetic defined by clean white building forms, a dark hipped roof, arched openings, black-framed windows and doors, natural stone accents, and timber-look decking. Mediterranean-inspired details are integrated into a contemporary composition suited to Bali’s tropical climate, creating a bright yet grounded architectural identity.
Ground Floor
The ground floor accommodates a carport, entrance terrace, family and living room, kitchen and dining area, powder room, staircase, master bedroom, and master bathroom. A swimming pool is positioned along the side and rear of the villa, connecting visually with the living and bedroom areas to form a private outdoor retreat. A pool deck and landscaped planters complete the ground-level arrangement.
First Floor
The upper level includes two additional bedrooms, a shared bathroom, a corridor, a laundry, washing and ironing area, a drying zone, and balconies. A void overlooking the lower level introduces spatial depth and visual connection between floors. The layout balances private bedroom spaces with functional service areas and outdoor balcony spaces.
Roof and Rooftop
The roof design features a dark hipped roof over the main villa mass, surrounded by flat concrete roof areas. Laminated glass skylights bring natural light into the interior, while a rooftop water tank and service zone support practical maintenance access.
Materials and Finishes
Visible materials and finishes include homogeneous tile flooring, natural stone at the carport and side access, decking for terrace, balcony, and pool deck areas, porcelain stone at the swimming pool, laminated glass skylights, white exterior walls, stone-textured façade accents, black metal-framed glazing, and a dark roof finish.
- Project type
- Private villa / residential villa
- Status
- Completed
- Completion
- 2026
- Location
- Jimbaran
- Building / site size
- ~175 m²
- Scope of work
- Construction
- Duration
- 2025–2026
Exterior Views
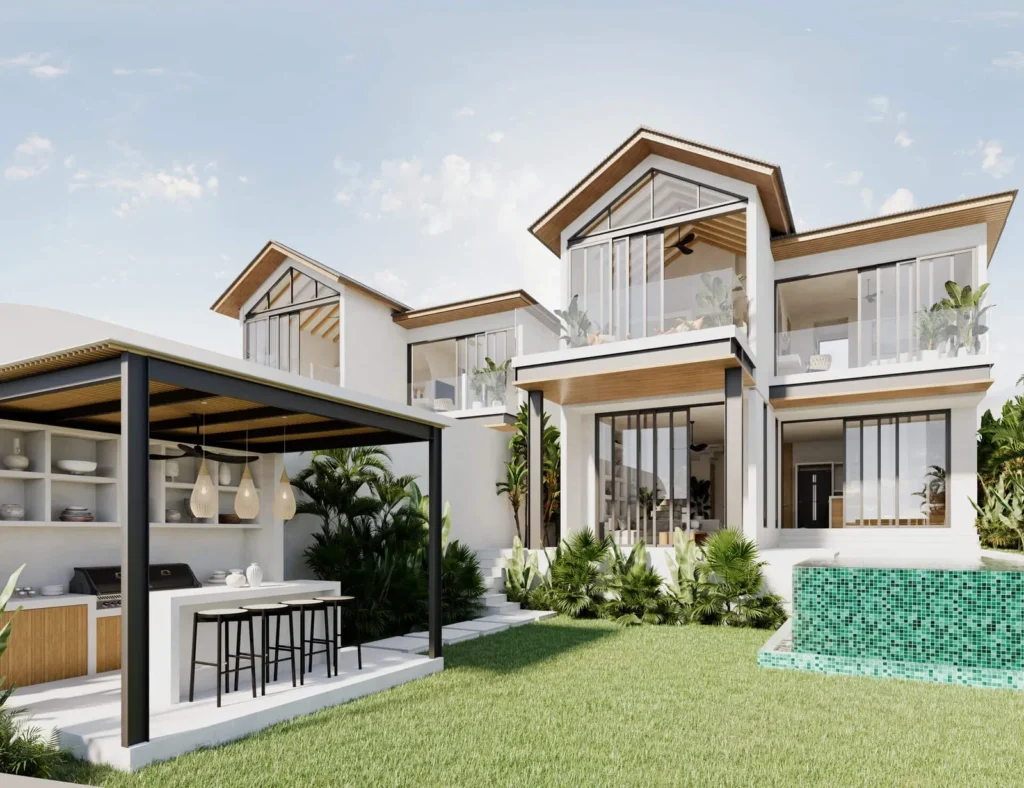
Exterior perspectives of Casa de Sera showing the villa's clean white forms, dark hipped roof, arched openings, and landscaped setting in Jimbaran.
Interior Spaces
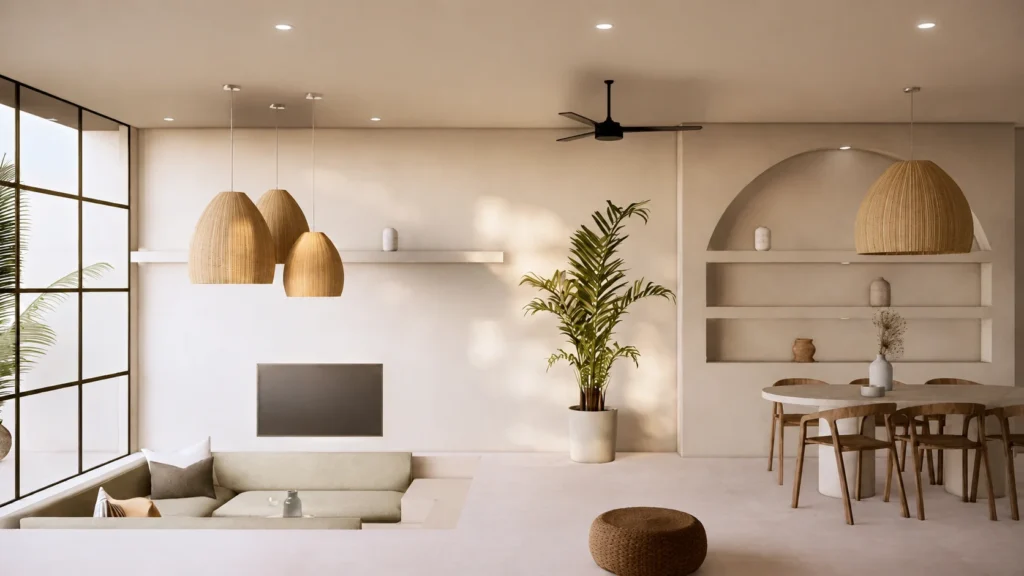
Interior views of the villa's living areas, bedrooms, and service spaces arranged across two floors.
Project Video
Video documentation of the Casa de Sera villa project.
Pass the inspiration along.
Share this project with a partner, architect, or anyone planning a build in Bali, and start the conversation today.
Planning your own project?
Tell us what you are considering. We will help clarify the practical next steps for your site, scope, and preferred finish.