Understanding the Complex Framework of Hospitality Construction Standards in Bali
By Jaya Construction BaliOctober 12, 20266 min read
In this article
Bali, the “Island of the Gods,” has long captivated the world with its breathtaking landscapes, vibrant culture, and profound spiritual ethos. This allure has fueled a booming tourism industry, making hospitality construction one of the island’s most dynamic sectors. However, building a hotel, villa, or resort in Bali is a uniquely complex endeavor, governed by a multi-layered framework of regulations that seeks to balance explosive development with the preservation of the island’s very soul. These standards are not merely technical checklists; they are the embodiment of a continuous struggle to protect sacred geography, fragile ecosystems, and a way of life from the pressures of mass tourism. Understanding this framework is essential for any developer, architect, or investor aiming to create successful and sustainable projects in this exceptional location.
The Tripartite Regulatory Pillars
The standards governing hospitality construction in Bali are not administered by a single authority but emerge from three interconnected pillars: national Indonesian law, provincial Balinese regulations, and traditional adat (customary) law. This layered system creates a complex, and at times challenging, compliance landscape.
1. National and Provincial Regulatory Framework
At the top tier is the Indonesian government’s overarching spatial planning law (Undang-Undang Penataan Ruang), which designates land use across the archipelago. This is operationalized in Bali through the Provincial Spatial Plan (Rencana Tata Ruang Wilayah Provinsi Bali), a critical document that zones areas for tourism development, agriculture, and conservation. Crucially, recent iterations of this plan have enforced a strict moratorium on new hotel and villa development in South Bali, the most saturated tourism zone, directing growth to less developed areas in the north, west, and east. This policy aims to decentralize tourism and alleviate pressure on overburdened infrastructure and water resources.
Environmental regulations form another cornerstone. Any significant project must undergo an Environmental Impact Assessment, known locally by its acronym, AMDAL. This rigorous process evaluates a project’s potential effects on the environment and mandates mitigation strategies. For coastal properties, the Garis Sempadan Pantai (Coastal Setback Line) is non-negotiable, typically prohibiting construction within 100 meters of the high-tide line to protect shorelines and ensure public access.
2. The Centrality of Balinese Customary Law (Adat)
Perhaps the most distinctive aspect of building in Bali is the powerful role of the Banjar, the traditional village community. No project can proceed without the Banjar’s approval, which involves a process called Pecalang consultation and often requires a contribution (punia) for community facilities. Adat law governs spatial organization based on sacred cosmology, famously known as the Tri Hita Karana philosophy—the three causes of well-being, which are harmony with God, other people, and nature. This directly influences design and orientation.
The Catur Angga Karana principle divides land into sacred zones:
Utama Mandala: The most sacred area, typically in the mountain (kaja) direction, reserved for temples.
Madya Mandala: The middle zone for housing and community spaces.
Nista Mandala: The outermost, less sacred zone for utilities and sometimes commercial activities.
A hospitality project must respect this orientation, with the most important structures often facing the sacred Mount Agung (kaja) and lower-status facilities oriented towards the sea (kelod). Ignoring these principles can lead to local rejection, project delays, and a final product that feels culturally dissonant.
Design and Aesthetic Integration Standards
Beyond zoning and custom, there are explicit design guidelines intended to ensure that new construction respects Bali’s renowned aesthetic and environmental character.
1. Architectural and Landscape Guidelines
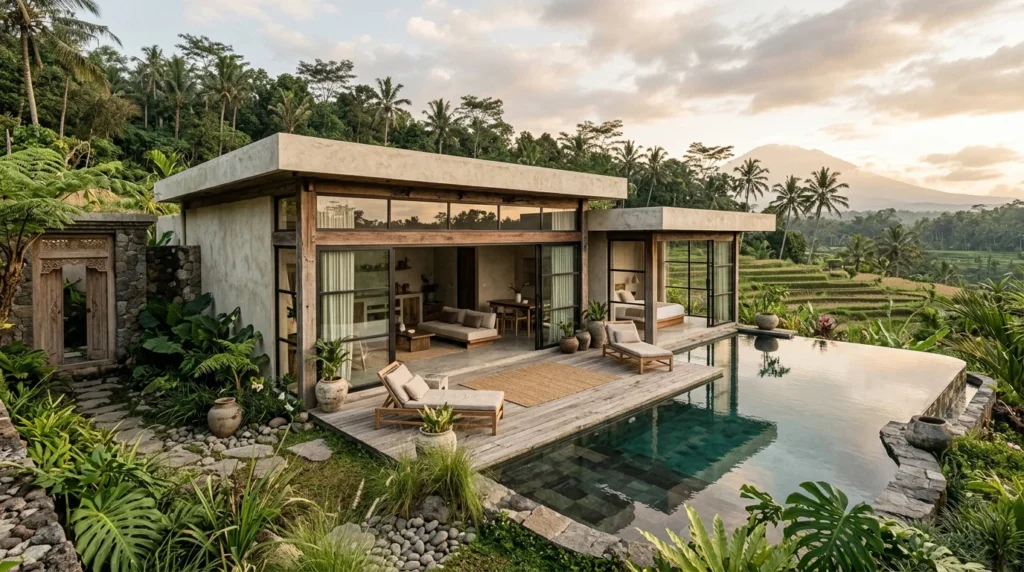
Provincial regulations often mandate that architecture must reflect the local vernacular or incorporate traditional Balinese elements. This includes the use of pitched roofs (alang-alang grass thatch or modern equivalents), organic materials like wood, stone, and thatch, and the integration of open-air pavilions (bale). Large, monolithic concrete structures are frowned upon and may face permitting hurdles.
Landscaping is equally regulated. There is a strong emphasis on maintaining greenery and natural water features. Projects are frequently required to allocate a significant portion of their plot (often 60-70%) to green open space, creating a seamless blend between built form and tropical garden. The use of native, drought-resistant plants is encouraged over purely ornamental landscaping.
2. Infrastructure and Sustainability Mandates
With tourism placing immense strain on resources, construction standards increasingly incorporate stringent sustainability requirements.
Water Management: This is arguably the most critical issue. New developments, especially in water-stressed areas, must often provide a comprehensive water management plan. This can include rainwater harvesting systems, on-site water treatment and recycling for irrigation, and sometimes the requirement to build a *subak*-integrated water temple to honor traditional irrigation systems. The goal is for projects to achieve water neutrality or even positivity.
Waste Management: Developers must present a plan for handling construction and operational waste. On-site composting of organic waste and clear plans for recycling and responsible disposal of inorganic waste are now standard requirements.
Energy Efficiency: While not always as strictly enforced as water rules, there is a growing push for the use of energy-efficient systems, solar water heaters, and designs that maximize natural ventilation and light, reducing reliance on air conditioning.
The Permitting and Construction Process: A Hurdle Race
Navigating the bureaucracy is a marathon, not a sprint. The typical journey for a hospitality project involves several key permits, each with its own set of standards.
The initial and most vital permit is the IMB (Izin Mendirikan Bangunan), the building permit. To obtain this, a project must submit detailed architectural and engineering plans that comply with all the spatial, environmental, and aesthetic rules mentioned above. The process involves reviews by multiple government agencies, including the Public Works Department, the Tourism Office, and the Environmental Agency.
Parallel to this, the project must secure its Banjar approval and the environmental approval (AMDAL or the simpler UKL-UPL for smaller projects). The AMDAL process involves public hearings and can be lengthy and costly.
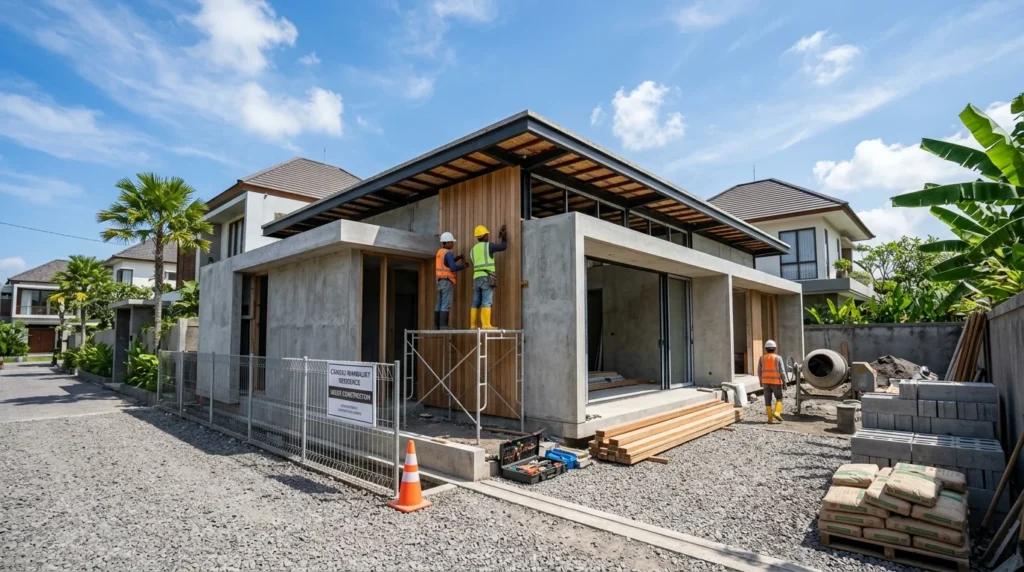
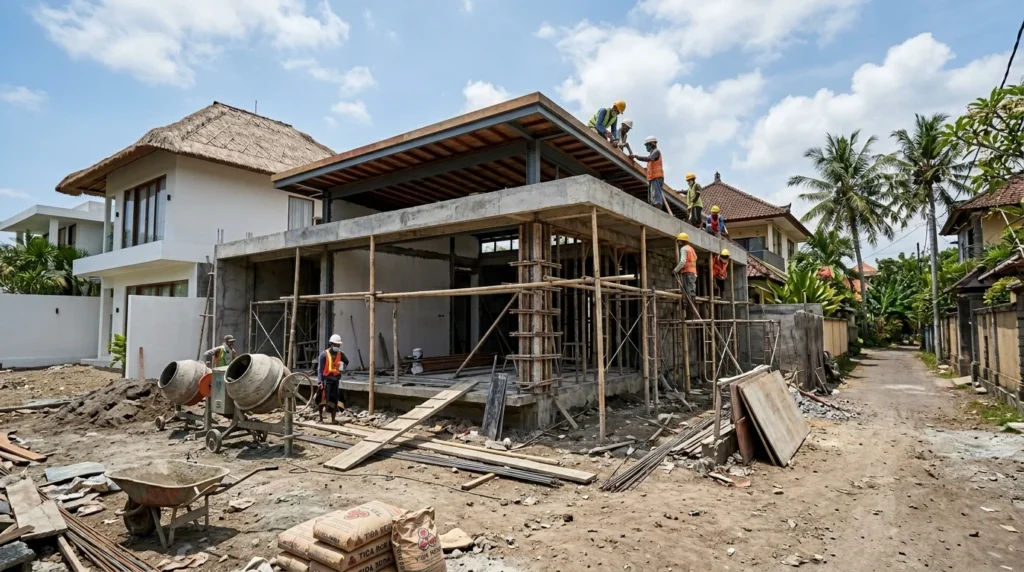
During construction, projects are subject to inspections to ensure they adhere to the approved plans. Deviations are taken seriously and can result in stop-work orders and fines. The final step is obtaining the Pondok Wisata license for villas or the hotel operation permit, which requires a final inspection verifying that all build standards and safety codes (fire, structural) have been met.
Challenges, Enforcement, and the Path Forward
Despite the comprehensive framework, challenges persist. Enforcement can be inconsistent, varying between regencies (kabupaten) and sometimes subject to corruption. “Wildcat” developments, built without proper permits, still occur, putting pressure on local resources and setting a poor precedent. The constant tension between rapid economic gain and long-term sustainability is ever-present.
However, the trend is clearly moving towards greater rigor and sustainability. International certification systems like Green Building Council Indonesia’s Greenship are becoming a mark of prestige and responsibility. Forward-thinking developers now see these stringent standards not as obstacles, but as a guide to creating more authentic, resilient, and ultimately more valuable properties that align with the desires of the modern, conscious traveler.
Conclusion
Hospitality construction standards in Bali are far more than a set of building codes. They represent a complex, living dialogue between modern development and ancient wisdom, between global economics and local ecology. The framework, woven from national law, provincial planning, and sacred adat, is designed to protect the island’s cultural integrity and natural beauty—the very assets that make it a world-class destination. Successfully building in Bali requires deep respect for this tripartite system, a commitment to genuine sustainability, and the patience to navigate a uniquely intricate process. For those who embrace this challenge, the reward is not just a profitable venture, but the opportunity to contribute to the island’s future in a way that honors its past. The ultimate standard is not merely structural integrity, but cultural and environmental integrity, ensuring that the magic of Bali endures for generations to come.
 By Jaya Construction Bali October 12, 2026
6 min read
By Jaya Construction Bali October 12, 2026
6 min read